Skip main navigation
Sold for $156,000
  • $156,000

    1831 W Mulberry Drive #241, Phoenix, AZ 85015

    2beds
    936sqft
    Condominium
    Built in 1984
    -- sqft lot
    $-- Zestimate®
    $167/sqft
    $1,295 Estimated rent

    Home value

    Not available

    Estimated sales range

    Not available

    $1,295/mo

    Zestimate® history
    Loading
    Loading...

    Owner options

    List your home for rent

    $1,295/mo

    Rent Zestimate®

    Find your next renter with Zillow Rental Manager. Plus, with online applications, you can quickly screen prospective tenants – for free.

    Learn more

    $1,295/mo

    Rent Zestimate®

    Refinance and save

    $1,140/mo

    Est. payment

    Refinancing to a lower rate could help reduce your monthly payments and save thousands over the life of the loan.

    See today's rates

    $1,140/mo

    Est. payment

    Explore your selling options

    Work with a Zillow partner agent

    Leverage their expertise and Zillow's premium Showcase listings to get your home seen by more buyers.

    Get started

    List with your own agent

    Get your home in front of millions of buyers by listing it on Zillow.

    Learn how to do it

    Sell it yourself

    Take full control of how buyers see your home on Zillow by listing For Sale by Owner (FSBO).

    List your home

    What's special

    Large closetsStainless kitchen appliancesBeautifully maintained complexHigh vaulted ceilings
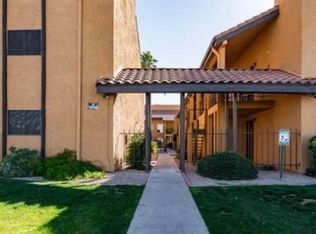
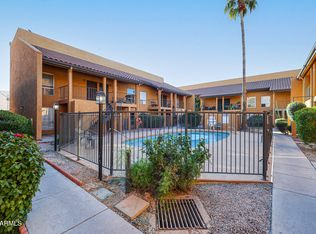
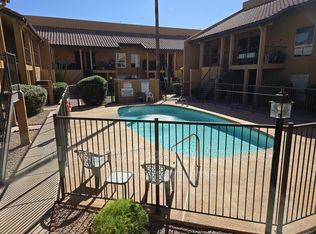
    Brand new stainless kitchen appliances! 2 bedroom 2 bathroom loft-style condo. Large closets, high vaulted ceilings. Beautifully maintained complex with a low HOA that includes water. - New photos coming soon.

    Zillow last checked:

    Listing updated:

    Listed by:

    James P Stonikas 424-200-2639,

    HomeSmart

    Bought with:

    Dain E Jeffery, BR023367000

    Arizona Premier Realty Homes & Land, LLC

    Source: ARMLS,MLS#: 6998862MLS Logo

    Facts & features

    Interior

    Bedrooms & bathrooms
    • Bedrooms: 2
    • Bathrooms: 2
    • Full bathrooms: 2
    Heating
    • Other
    Cooling
    • Other
    Appliances
    • Included: Refrigerator, Dishwasher, Electric Range, Electric Oven
    • Laundry: None
    Features
    • Breakfast Bar
    • Has basement: No
    • Number of fireplaces: 1
    Interior area
    • Total structure area: 936
    • Total interior livable area: 936 sqft

    Property

    Parking
    • Total spaces: 1
    • Parking features: Carport
    • Carport spaces: 1
    Features
    • Stories: 2
    • Spa features: None
    • Fencing: None
    Lot
    • Size: 936 Square Feet
    • Features: Desert Front
    Details
    • Parcel number: 11026127
    • Special conditions: Owner/Agent

    Construction

    Type & style
    • Home type: Condo
    • Property subtype: Condominium
    • Attached to another structure: Yes
    Materials
    • Stucco, Wood Frame
    • Roof: Tile
    Condition
    • Year built: 1984
    Details
    • Builder name: Independent Builder

    Utilities & green energy

    • Sewer: Public Sewer
    • Water: City Water

    Community & HOA

    Community
    • Features: Pool
    • Subdivision: North Encanto
    HOA
    • Has HOA: Yes
    • Services included: Roof Repair, Front Yard Maint, Trash, Water, Roof Replacement, Maintenance Exterior
    • HOA fee: $225 monthly
    • HOA name: Mulberry Gardens HOA
    • HOA phone: 602-441-3223
    Location
    • Region: Phoenix

    Financial & listing details

    • Price per square foot: $167/sqft
    • Annual tax amount: $700
    • Date on market: 3/15/2026
    • Cumulative days on market: 16 days
    • Listing terms: Owner May Carry,Cash,Conventional
    • Ownership: Fee Simple

    Price history

    DateEventPrice
    3/31/2026Sold$156,000-7.7%$167/sqft
    Source: ARMLS #6998862 Report a problem
    3/15/2026Listed for sale$169,000-7.1%$181/sqft
    Source: ARMLS #6998862 Report a problem
    11/18/2025Listing removed$182,000$194/sqft
    Source: ARMLS #6905131 Report a problem
    10/2/2025Price change$182,000-3.7%$194/sqft
    Source: ARMLS #6905131 Report a problem
    9/16/2025Price change$189,000-3.1%$202/sqft
    Source: ARMLS #6905131 Report a problem
    8/13/2025Listed for sale$195,000-2.5%$208/sqft
    Source: ARMLS #6905131 Report a problem
    7/26/2025Listing removed$199,999$214/sqft
    Source: ARMLS #6863514 Report a problem
    6/19/2025Price change$199,999-4.8%$214/sqft
    Source: ARMLS #6863514 Report a problem
    5/8/2025Listed for sale$210,000-10.6%$224/sqft
    Source: ARMLS #6863514 Report a problem
    5/1/2025Listing removed$235,000$251/sqft
    Source: ARMLS #6850028 Report a problem
    4/11/2025Listed for sale$235,000+27.1%$251/sqft
    Source: ARMLS #6850028 Report a problem
    1/23/2024Listing removed$184,900+3.3%$198/sqft
    Source: ARMLS #6455519 Report a problem
    5/26/2023Sold$179,000+0.6%$191/sqft
    Source: ARMLS #6531518 Report a problem
    4/10/2023Pending sale$178,000$190/sqft
    Source: ARMLS #6531518 Report a problem
    3/21/2023Price change$178,000-3.7%$190/sqft
    Source: ARMLS #6531518 Report a problem
    3/15/2023Listed for sale$184,900$198/sqft
    Source: ARMLS #6531518 Report a problem
    3/14/2023Listing removed$184,900$198/sqft
    Source: ARMLS #6455519 Report a problem
    3/9/2023Listed for sale$184,900$198/sqft
    Source: ARMLS #6455519 Report a problem
    3/9/2023Pending sale$184,900$198/sqft
    Source: ARMLS #6455519 Report a problem
    1/26/2023Price change$184,900-7.5%$198/sqft
    Source: ARMLS #6455519 Report a problem
    12/30/2022Listed for sale$200,000$214/sqft
    Source: ARMLS #6455519 Report a problem
    12/6/2022Pending sale$200,000$214/sqft
    Source: ARMLS #6455519 Report a problem
    11/22/2022Listed for sale$200,000$214/sqft
    Source: ARMLS #6455519 Report a problem
    11/16/2022Pending sale$200,000$214/sqft
    Source: ARMLS #6455519 Report a problem
    11/13/2022Listed for sale$200,000$214/sqft
    Source: ARMLS #6455519 Report a problem
    11/9/2022Pending sale$200,000$214/sqft
    Source: ARMLS #6455519 Report a problem

    Public tax history

    Tax history is unavailable.

    Neighborhood: Encanto

    Nearby schools

    GreatSchools rating
    Schools provided by the listing agent
    • Elementary: Encanto School
    • Middle: Clarendon School
    • High: Metro Tech High School
    • District: Osborn Elementary District

    Source: ARMLS. This data may not be complete. We recommend contacting the local school district to confirm school assignments for this home.

    Get pre-qualified for a loan
    At Zillow Home Loans, we can pre-qualify you in as little as 5 minutes with no impact to your credit score.

    An equal housing lender. NMLS #10287.