Experience unparalleled elegance in this stunning Sanders custom home, nestled in the highly coveted Lexington-Twin Creeks community. Vaulted ceilings and abundant natural light accentuate the rich hardwood finishes, while the open-concept design highlights exceptional craftsmanship. This sophisticated residence boasts plantation shutters, nail-down hardwood floors, and top-of-the-line Wolf appliances with a built-in refrigerator. Each bedroom features its own en suite bathroom, and the home includes a media room next to the gameroom, an expansive downstairs gym, and a versatile flex room. Enjoy relaxing or entertaining on the grand front porch with a stoned fireplace, or in the backyard oasis, complete with a pool, spa, firepit, and outdoor kitchen. An oversized three-car garage adds the finishing touch to this luxurious home. For fitness enthusiasts, this home is perfectly located just a block from a lively walking trail!
Sold
Price Unknown
1831 Walnut Springs Dr, Allen, TX 75013
4beds
5,649sqft
Single Family Residence
Built in 2012
0.31 Acres Lot
$1,548,600 Zestimate®
$--/sqft
$7,060 Estimated rent
Home value
$1,548,600
$1.46M - $1.66M
$7,060/mo
Zestimate® history
Owner options
List your home for rent
$7,060/mo
Rent Zestimate®
Find your next renter with Zillow Rental Manager. Plus, with online applications, you can quickly screen prospective tenants – for free.
$7,060/mo
Rent Zestimate®
Refinance and save
$572/mo
Est. payment
Refinancing to a lower rate could help reduce your monthly payments and save thousands over the life of the loan.
$572/mo
Est. payment
Explore your selling options
Work with a Zillow partner agent
Leverage their expertise and Zillow's premium Showcase listings to get your home seen by more buyers.
Get startedList with your own agent
Get your home in front of millions of buyers by listing it on Zillow.
Learn how to do itSell it yourself
Take full control of how buyers see your home on Zillow by listing For Sale by Owner (FSBO).
List your homeWhat's special
Zillow last checked:
Listing updated:
Listed by:
Johanna Graham 0583670 214-673-8413,
Berkshire HathawayHS PenFed TX 214-257-1111
Bought with:
Erica Abercrombie
Coldwell Banker Apex, REALTORS
Source: NTREIS,MLS#: 20716573
Facts & features
Interior
Bedrooms & bathrooms
- Bedrooms: 4
- Bathrooms: 6
- Full bathrooms: 5
- 1/2 bathrooms: 1
Primary bedroom
- Level: First
- Dimensions: 20 x 15
Bedroom
- Level: First
- Dimensions: 14 x 12
Bedroom
- Features: Walk-In Closet(s)
- Level: Second
- Dimensions: 14 x 12
Bedroom
- Level: Second
- Dimensions: 14 x 12
Primary bathroom
- Features: Built-in Features, Dual Sinks, En Suite Bathroom, Jetted Tub, Linen Closet, Multiple Shower Heads, Stone Counters, Separate Shower
- Level: First
- Dimensions: 16 x 10
Bonus room
- Features: Built-in Features
- Level: First
- Dimensions: 14 x 12
Exercise room
- Level: First
- Dimensions: 22 x 23
Other
- Features: Built-in Features, Stone Counters
- Level: First
- Dimensions: 9 x 5
Other
- Features: Built-in Features, Stone Counters
- Level: Second
- Dimensions: 9 x 5
Other
- Features: Built-in Features, Stone Counters
- Level: Second
- Dimensions: 9 x 5
Game room
- Features: Built-in Features, Other
- Level: Second
- Dimensions: 24 x 17
Half bath
- Features: Granite Counters
- Level: First
- Dimensions: 9 x 4
Half bath
- Features: Granite Counters
- Level: Second
- Dimensions: 7 x 4
Kitchen
- Features: Built-in Features, Kitchen Island, Pantry, Stone Counters, Walk-In Pantry
- Level: First
- Dimensions: 20 x 14
Living room
- Features: Built-in Features
- Level: First
- Dimensions: 18 x 15
Media room
- Features: Built-in Features
- Level: Second
- Dimensions: 21 x 13
Utility room
- Features: Built-in Features, Closet, Linen Closet, Utility Sink
- Level: First
- Dimensions: 13 x 11
Heating
- Central, Natural Gas
Cooling
- Central Air, Ceiling Fan(s), Electric
Appliances
- Included: Built-In Gas Range, Built-In Refrigerator, Double Oven, Dishwasher, Gas Cooktop, Disposal, Microwave, Refrigerator
- Laundry: Washer Hookup, Electric Dryer Hookup, Laundry in Utility Room
Features
- Built-in Features, Chandelier, Granite Counters, High Speed Internet, Kitchen Island, Open Floorplan, Pantry, Cable TV, Vaulted Ceiling(s), Walk-In Closet(s), Wired for Sound
- Flooring: Carpet, Ceramic Tile, Tile, Wood
- Windows: Plantation Shutters
- Has basement: No
- Number of fireplaces: 2
- Fireplace features: Family Room, Gas, Gas Log, Gas Starter, Masonry, Outside, Stone, Wood Burning
Interior area
- Total interior livable area: 5,649 sqft
Property
Parking
- Total spaces: 3
- Parking features: Garage, Garage Door Opener, Garage Faces Rear
- Attached garage spaces: 3
Features
- Levels: Two
- Stories: 2
- Patio & porch: Covered
- Exterior features: Covered Courtyard, Fire Pit, Gas Grill, Private Yard, Rain Gutters
- Pool features: In Ground, Outdoor Pool, Pool, Community
- Has spa: Yes
- Spa features: Hot Tub
- Fencing: Wood
Lot
- Size: 0.31 Acres
- Features: Landscaped, Sprinkler System
Details
- Parcel number: R1012300S00301
- Other equipment: Irrigation Equipment
Construction
Type & style
- Home type: SingleFamily
- Architectural style: Traditional,Detached
- Property subtype: Single Family Residence
Materials
- Brick, Stone Veneer, Wood Siding
- Foundation: Slab
- Roof: Composition
Condition
- Year built: 2012
Utilities & green energy
- Sewer: Public Sewer
- Water: Public
- Utilities for property: Electricity Connected, Sewer Available, Water Available, Cable Available
Community & HOA
Community
- Features: Fitness Center, Golf, Pool, Sidewalks
- Security: Prewired, Security System Owned, Security System, Carbon Monoxide Detector(s), Fire Alarm, Fire Sprinkler System, Smoke Detector(s), Security Service, Wireless
- Subdivision: Twin Creeks Ph 7c-2
HOA
- Has HOA: Yes
- Services included: Maintenance Grounds
- HOA fee: $572 annually
- HOA name: Twin Creeks Community Association
- HOA phone: 972-390-1194
Location
- Region: Allen
Financial & listing details
- Tax assessed value: $1,492,900
- Annual tax amount: $23,181
- Date on market: 8/31/2024
- Cumulative days on market: 34 days
- Listing terms: Conventional,FHA
- Electric utility on property: Yes
Price history
| Date | Event | Price |
|---|---|---|
| 10/24/2024 | Sold | -- |
Source: NTREIS #20716573 Report a problem | ||
| 10/11/2024 | Pending sale | $1,499,900$266/sqft |
Source: NTREIS #20716573 Report a problem | ||
| 10/4/2024 | Contingent | $1,499,900$266/sqft |
Source: NTREIS #20716573 Report a problem | ||
| 9/28/2024 | Price change | $1,499,900-6.2%$266/sqft |
Source: NTREIS #20716573 Report a problem | ||
| 9/25/2024 | Price change | $1,599,000-3.1%$283/sqft |
Source: NTREIS #20716573 Report a problem | ||
| 8/31/2024 | Listed for sale | $1,650,000+67.5%$292/sqft |
Source: NTREIS #20716573 Report a problem | ||
| 12/10/2020 | Listing removed | $985,000$174/sqft |
Source: Keller Williams Realty Allen #14402195 Report a problem | ||
| 11/20/2020 | Pending sale | $985,000$174/sqft |
Source: Keller Williams Realty Allen #14402195 Report a problem | ||
| 10/27/2020 | Price change | $985,000-1.4%$174/sqft |
Source: Keller Williams Realty Allen #14402195 Report a problem | ||
| 10/9/2020 | Pending sale | $998,500$177/sqft |
Source: Keller Williams Realty Allen #14402195 Report a problem | ||
| 8/28/2020 | Listed for sale | $998,500$177/sqft |
Source: Keller Williams Realty Allen #14402195 Report a problem | ||
Public tax history
| Year | Property taxes | Tax assessment |
|---|---|---|
| 2025 | $24,211 +3.3% | $1,492,900 +4.9% |
| 2024 | $23,436 +9.5% | $1,422,757 +10% |
| 2023 | $21,406 -5.7% | $1,293,415 +10% |
| 2022 | $22,701 +1.9% | $1,175,832 +10% |
| 2021 | $22,277 +7% | $1,068,938 +9.1% |
| 2020 | $20,828 +1.7% | $980,000 +3.2% |
| 2019 | $20,483 -5.6% | $950,000 -1% |
| 2018 | $21,695 -3.2% | $960,041 -2.5% |
| 2017 | $22,420 | $984,564 +3.1% |
| 2016 | $22,420 +4.9% | $955,028 +3% |
| 2015 | $21,375 | $927,064 +6.6% |
| 2014 | $21,375 | $870,000 +77.8% |
| 2013 | -- | $489,399 +514.4% |
| 2012 | -- | $79,650 |
Find assessor info on the county website
Neighborhood: Twin Creeks
Nearby homes
- $911,700-- bd-- ba2.6k sqft1833 Walnut Springs Dr, Allen, TX 75013Off Market
- $1,221,6004 bd5 ba4.1k sqft1829 Walnut Springs Dr, Allen, TX 75013Off Market
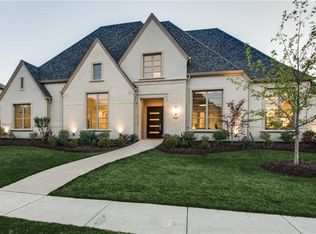
- $1,469,8005 bd7 ba4.9k sqft1828 Lexington Ave, Allen, TX 75013Off Market
- $--5 bd7 ba5.2k sqft1830 Lexington Ave, Allen, TX 75013Sold
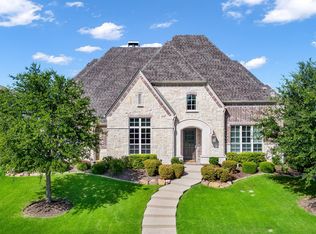
- $1,440,100-- bd-- ba5k sqft1826 Lexington Ave, Allen, TX 75013Off Market
- $1,386,1005 bd6 ba4.8k sqft1830 Walnut Springs Dr, Allen, TX 75013Off Market
- $1,331,5005 bd4 ba4.7k sqft1828 Walnut Springs Dr, Allen, TX 75013Off Market
- $1,256,5005 bd7 ba4.8k sqft1827 Walnut Springs Dr, Allen, TX 75013Off Market
Nearby schools
GreatSchools rating
- 10/10Mary Evans Elementary SchoolGrades: K-6Distance: 0.2 mi
- 10/10Ereckson Middle SchoolGrades: 7-8Distance: 1.5 mi
- 8/10Allen High SchoolGrades: 9-12Distance: 3.4 mi
Schools provided by the listing agent
- Elementary: Evans
- Middle: Ereckson
- High: Allen
- District: Allen ISD
Source: NTREIS. This data may not be complete. We recommend contacting the local school district to confirm school assignments for this home.
Get a cash offer in 3 minutes
Find out how much your home could sell for in as little as 3 minutes with a no-obligation cash offer.
Estimated market value
$1,548,600
Get a cash offer in 3 minutes
Find out how much your home could sell for in as little as 3 minutes with a no-obligation cash offer.
Estimated market value
$1,548,600
- Texas
- Collin County
- Allen
- 75013
- Twin Creeks
- 1831 Walnut Springs Dr
