Skip main navigation
Sold for $380,000
  • $380,000

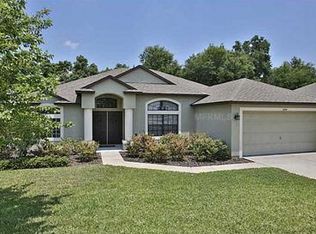
    1831 WATERSIDE OAKS DRIVE, ORANGE CITY, FL 32763

    3beds
    1,814sqft
    Single Family Residence
    Built in 2007
    9,450 Square Feet Lot
    $377,000 Zestimate®
    $209/sqft
    $2,715 Estimated rent

    Home value

    $377,000

    $339,000 - $418,000

    $2,715/mo

    Zestimate® history
    Loading
    Loading...

    Owner options

    List your home for rent

    $2,715/mo

    Rent Zestimate®

    Find your next renter with Zillow Rental Manager. Plus, with online applications, you can quickly screen prospective tenants – for free.

    Learn more

    $2,715/mo

    Rent Zestimate®

    Refinance and save

    $2,750/mo

    Est. payment

    Refinancing to a lower rate could help reduce your monthly payments and save thousands over the life of the loan.

    See today's rates

    $2,750/mo

    Est. payment

    Explore your selling options

    Work with a Zillow partner agent

    Leverage their expertise and Zillow's premium Showcase listings to get your home seen by more buyers.

    Get started

    List with your own agent

    Get your home in front of millions of buyers by listing it on Zillow.

    Learn how to do it

    Sell it yourself

    Take full control of how buyers see your home on Zillow by listing For Sale by Owner (FSBO).

    List your home

    What's special

    Salt water poolSoaring vaulted ceilingsHuge open kitchen
    ***UNDER CONTRACT - ACCEPTING BACKUP OFFERS*** Have you been searching for the perfect, move in ready SALT WATER POOL home in Orange City?!? The massive screened in and covered patio will keep your guests cool while grilling poolside with family and friends! Enjoy the unobstructed views of turkeys, deer and more as you back up to the open field, former golf course and no neighbor on your left either! So much space to share and relax in peace & paradise. The entertaining space inside is just as perfect as outside with the soaring vaulted ceilings and HUGE OPEN KITCHEN for all the Chefs in the household! These super clean, well maintained and move in ready pool homes don't come up very often, especially in the HIGHLY Sought after GATED Oakhurst Golf Estates community. PLUS the peace of mind with having a new ROOF & HVAC installed within the last four years, Child Pool Safety Fence and Pool Cover included! You also will get to experience the most amazing evening strolls by the community lake and the playground is also just around the corner. Have a commute to Orlando, I4 is just minutes away and so easy to access from the community. Don't miss out on this opportunity, call now to set up your showing so you can come and enjoy the cool pool for the remaining summer days and nights!

    Zillow last checked:

    Listing updated:

    Listed by:

    Christopher Schiffermiller, LLC 407-409-5702,

    UNITED REAL ESTATE PREFERRED 407-243-8840

    Bought with:

    Levi Salmans, 549696

    XCELLENCE REALTY INC.

    Source: Stellar MLS,MLS#: O6239287MLS LogoOriginating MLS: Orlando Regional

    Facts & features

    Interior

    Bedrooms & bathrooms
    • Bedrooms: 3
    • Bathrooms: 2
    • Full bathrooms: 2
    Primary bedroom
    • Features: En Suite Bathroom, Walk-In Closet(s)
    • Level: First
    • Area: 216 Square Feet
    • Dimensions: 18x12
    Bedroom 2
    • Features: Built-in Closet
    • Level: First
    • Area: 110 Square Feet
    • Dimensions: 11x10
    Bedroom 3
    • Features: Built-in Closet
    • Level: First
    • Area: 99 Square Feet
    • Dimensions: 11x9
    Primary bathroom
    • Level: First
    • Area: 77 Square Feet
    • Dimensions: 11x7
    Bathroom 2
    • Level: First
    • Area: 55 Square Feet
    • Dimensions: 11x5
    Balcony porch lanai
    • Level: First
    • Area: 308 Square Feet
    • Dimensions: 28x11
    Dining room
    • Level: First
    • Area: 144 Square Feet
    • Dimensions: 12x12
    Family room
    • Level: First
    • Area: 272 Square Feet
    • Dimensions: 17x16
    Kitchen
    • Level: First
    • Area: 255 Square Feet
    • Dimensions: 17x15
    Laundry
    • Level: First
    • Area: 45 Square Feet
    • Dimensions: 9x5
    Living room
    • Level: First
    • Area: 156 Square Feet
    • Dimensions: 13x12
    Heating
    • Central
    Cooling
    • Central Air
    Appliances
    • Included: Microwave, Range, Refrigerator
    • Laundry: Inside, Laundry Room
    Features
    • Eating Space In Kitchen, Open Floorplan, Solid Wood Cabinets, Vaulted Ceiling(s), Walk-In Closet(s)
    • Flooring: Carpet, Tile
    • Has fireplace: No
    Interior area
    • Total structure area: 2,446
    • Total interior livable area: 1,814 sqft

    Property

    Parking
    • Total spaces: 2
    • Parking features: Driveway
    • Attached garage spaces: 2
    • Has uncovered spaces: Yes
    • Details: Garage Dimensions: 20x18
    Features
    • Levels: One
    • Stories: 1
    • Patio & porch: Covered, Rear Porch, Screened
    • Exterior features: Garden, Irrigation System, Sidewalk
    • Has private pool: Yes
    • Pool features: Child Safety Fence, Chlorine Free, In Ground, Outside Bath Access, Salt Water, Screen Enclosure
    • Has view: Yes
    • View description: Pool, Trees/Woods
    Lot
    • Size: 9,450 Square Feet
    • Features: Cleared, Landscaped, Level, Sidewalk
    • Residential vegetation: Mature Landscaping
    Details
    • Parcel number: 801206000150
    • Zoning: RESI
    • Special conditions: None

    Construction

    Type & style
    • Home type: SingleFamily
    • Architectural style: Traditional
    • Property subtype: Single Family Residence
    Materials
    • Block, Stucco
    • Foundation: Block
    • Roof: Shingle
    Condition
    • Completed
    • New construction: No
    • Year built: 2007

    Utilities & green energy

    • Sewer: Public Sewer
    • Water: Public
    • Utilities for property: Electricity Available, Sewer Available, Water Available

    Community & HOA

    Community
    • Features: Gated Community - No Guard, Playground, Sidewalks
    • Pet fee: $0 monthly
    • Subdivision: OAKHURST GOLF ESTATES
    HOA
    • Has HOA: Yes
    • Amenities included: Gated, Playground
    • HOA fee: $104 monthly
    • HOA name: Premier Management
    • HOA phone: 386-213-6077
    Location
    • Region: Orange City

    Financial & listing details

    • Price per square foot: $209/sqft
    • Tax assessed value: $318,611
    • Annual tax amount: $2,218
    • Date on market: 9/12/2024
    • Cumulative days on market: 175 days
    • Listing terms: Cash,Conventional,FHA,VA Loan
    • Ownership: Fee Simple
    • Total actual rent: 0
    • Electric utility on property: Yes
    • Road surface type: Paved

    Price history

    DateEventPrice
    3/31/2025Sold$380,000-2.5%$209/sqft
    Source: Stellar MLS #O6239287 Report a problem
    3/6/2025Pending sale$389,900$215/sqft
    Source: Stellar MLS #O6239287 Report a problem
    1/14/2025Price change$389,900-1.3%$215/sqft
    Source: Stellar MLS #O6239287 Report a problem
    12/2/2024Price change$394,900-1.3%$218/sqft
    Source: Stellar MLS #O6239287 Report a problem
    9/12/2024Listed for sale$399,900+254.2%$220/sqft
    Source: Stellar MLS #O6239287 Report a problem
    4/12/2012Sold$112,900$62/sqft
    Source: Public Record Report a problem
    3/2/2012Price change$112,900-67.3%$62/sqft
    Source: Homepath #V4636154 Report a problem
    1/26/2012Listed for sale--
    Source: Homepath Report a problem
    6/5/2007Sold$345,513$190/sqft
    Source: Public Record Report a problem

    Public tax history

    YearProperty taxesTax assessment
    2025$6,521 +187.1%$318,611 +118%
    2024$2,272 +2.4%$146,153 +3%
    2023$2,218 +1.6%$141,897 +3%
    2022$2,184 $137,764 +3%
    2021-- $133,751 +1.4%
    2020$2,188 $131,904 +2.3%
    2019$2,188 -0.6%$128,938 +1.9%
    2018$2,202 -0.3%$126,534 +2.1%
    2017$2,209 -0.3%$123,931 +2.1%
    2016$2,215 +6.3%$121,382 +0.7%
    2015$2,084 +0.7%$120,538 +0.8%
    2014$2,069 $119,581 +1.5%
    2013-- $117,814 +4.4%
    2012-- $112,863 +0.6%
    2011-- $112,233 -15.7%
    2010-- $133,063 -23.8%
    2009-- $174,727 +81.6%
    2007-- $96,201 +6.9%
    2006-- $90,000 +114.3%
    2005-- $42,000
    Find assessor info on the county website

    Neighborhood: 32763

    Nearby schools

    GreatSchools rating
    Get a cash offer in 3 minutes
    Find out how much your home could sell for in as little as 3 minutes with a no-obligation cash offer.
    Estimated market value
    $377,000
    Get a cash offer in 3 minutes
    Find out how much your home could sell for in as little as 3 minutes with a no-obligation cash offer.
    Estimated market value
    $377,000