Nestled under the trees, on a corner lot, you will find this 3 BR, multi-level home in the Hunter's Park neighborhood. Lovely cared for, this home is ready for its next owner! The main living space which includes the kitchen, living room and dining room has updated flooring. Step out onto the deck from the dining room and enjoy the large backyard. Smartly designed upper level has all 3 bedrooms and a full bathroom. The tuck under garage level features laundry and a 1/2 bath along with a mechanical closet. The lowest level has a huge family room with a wet bar that could be used in so many ways! Do not miss this opportunity to be a block from access to the Amity Creek trail system for hiking, biking and snowmobiling. Improvements include, siding, gutters, water heater, roof and many windows. Electric: $99/mo average Water: $29/mo average Sewer: $29/mo average Gas: $65/mo average
Sold for $385,000
Street View
$385,000
1831 Woodbury Ln, Duluth, MN 55803
3beds
2,116sqft
Single Family Residence
Built in 1977
0.35 Acres Lot
$440,800 Zestimate®
$182/sqft
$2,612 Estimated rent
Home value
$440,800
$419,000 - $463,000
$2,612/mo
Zestimate® history
Owner options
List your home for rent
$2,612/mo
Rent Zestimate®
Find your next renter with Zillow Rental Manager. Plus, with online applications, you can quickly screen prospective tenants – for free.
$2,612/mo
Rent Zestimate®
Refinance and save
$2,403/mo
Est. payment
Refinancing to a lower rate could help reduce your monthly payments and save thousands over the life of the loan.
$2,403/mo
Est. payment
Explore your selling options
Work with a Zillow partner agent
Leverage their expertise and Zillow's premium Showcase listings to get your home seen by more buyers.
Get startedList with your own agent
Get your home in front of millions of buyers by listing it on Zillow.
Learn how to do itSell it yourself
Take full control of how buyers see your home on Zillow by listing For Sale by Owner (FSBO).
List your homeWhat's special
Huge family roomUpdated flooringWet bar
Zillow last checked:
Listing updated:
Listed by:
Julie Sathers 218-390-8268,
JS Realty
Bought with:
Karen Pagel Guerndt, MN 20514333
Real Estate Services
Source: Lake Superior Area Realtors as distributed by MLS GRID,MLS#: 6109237
Facts & features
Interior
Bedrooms & bathrooms
- Bedrooms: 3
- Bathrooms: 2
- Full bathrooms: 1
- 1/2 bathrooms: 1
Rooms
- Room types: Family/Rec, Entry
Bedroom
- Level: Main
- Area: 132 Square Feet
- Dimensions: 12 x 11
Bedroom
- Level: Main
- Area: 99 Square Feet
- Dimensions: 9 x 11
Bedroom
- Level: Main
- Area: 196 Square Feet
- Dimensions: 14 x 14
Dining room
- Description: Sliding Glass door to deck.
- Level: Main
- Area: 99 Square Feet
- Dimensions: 11 x 9
Kitchen
- Level: Main
- Area: 195 Square Feet
- Dimensions: 13 x 15
Laundry
- Description: With 1/2 bath.
- Level: Lower
- Area: 63 Square Feet
- Dimensions: 9 x 7
Living room
- Level: Main
- Area: 299 Square Feet
- Dimensions: 23 x 13
Rec room
- Description: New flooring in 2019. Wet Bar.
- Level: Lower
- Area: 437 Square Feet
- Dimensions: 23 x 19
Heating
- Forced Air, Natural Gas
Appliances
- Included: Water Heater-Electric, Dryer, Range, Refrigerator, Washer
- Laundry: Dryer Hook-Ups, Washer Hookup
Features
- Eat In Kitchen, Wet Bar
- Windows: Vinyl Windows
- Basement: Full,Finished
- Has fireplace: No
Interior area
- Total interior livable area: 2,116 sqft
- Finished area above ground: 1,492
- Finished area below ground: 624
Property
Parking
- Total spaces: 2
- Parking features: Tuckunder, Slab
- Attached garage spaces: 2
Features
- Levels: Multi-Level
- Patio & porch: Deck
Lot
- Size: 0.35 Acres
- Dimensions: 104 x 146
- Features: Corner Lot
Details
- Additional structures: Storage Shed
- Parcel number: 010333500230
Construction
Type & style
- Home type: SingleFamily
- Property subtype: Single Family Residence
Materials
- Vinyl, Frame/Wood
- Foundation: Concrete Perimeter
- Roof: Asphalt Shingle
Condition
- Previously Owned
- Year built: 1977
Utilities & green energy
- Electric: Minnesota Power
- Sewer: Public Sewer
- Water: Public
- Utilities for property: Cable
Community & HOA
HOA
- Has HOA: No
Location
- Region: Duluth
Financial & listing details
- Price per square foot: $182/sqft
- Tax assessed value: $371,200
- Annual tax amount: $4,612
- Date on market: 7/9/2023
- Cumulative days on market: 4 days
- Listing terms: Cash,Conventional,FHA,VA Loan
Price history
| Date | Event | Price |
|---|---|---|
| 8/11/2023 | Sold | $385,000+4.3%$182/sqft |
Source:  Lake Superior Area Realtors as distributed by MLS GRID #6109237 Report a problem Lake Superior Area Realtors as distributed by MLS GRID #6109237 Report a problem | ||
| 7/13/2023 | Pending sale | $369,000$174/sqft |
Source: Lake Superior Area Realtors as distributed by MLS GRID #6109237 Report a problem | ||
| 7/9/2023 | Listed for sale | $369,000+85.4%$174/sqft |
Source: Lake Superior Area Realtors as distributed by MLS GRID #6109237 Report a problem | ||
| 6/6/2006 | Sold | $199,000$94/sqft |
Source: Public Record Report a problem | ||
Public tax history
| Year | Property taxes | Tax assessment |
|---|---|---|
| 2024 | $4,620 +0.2% | $371,200 +11.5% |
| 2023 | $4,612 +14.1% | $332,900 +5.6% |
| 2022 | $4,042 +17.3% | $315,100 +22.5% |
| 2021 | $3,446 | $257,300 +15.8% |
| 2020 | $3,446 | $222,100 |
| 2019 | $3,446 +23.2% | $222,100 +12.1% |
| 2018 | $2,796 -6.7% | $198,100 |
| 2017 | $2,996 +7.2% | $198,100 +14050% |
| 2016 | $2,796 | $1,400 -99.1% |
| 2015 | $2,796 +14.8% | $158,900 +6.2% |
| 2014 | $2,436 +6.5% | $149,600 |
| 2013 | $2,288 +0.9% | $149,600 -5% |
| 2012 | $2,266 +13.4% | $157,400 -11.9% |
| 2011 | $1,998 -1.5% | $178,600 -5% |
| 2010 | $2,028 | $188,000 |
| 2009 | $2,028 -3.8% | $188,000 -2.1% |
| 2008 | $2,108 +10.6% | $192,000 +3% |
| 2007 | $1,907 +0.7% | $186,400 |
| 2006 | $1,894 +1.2% | $186,400 +16.5% |
| 2004 | $1,873 +12.8% | $160,000 +12% |
| 2003 | $1,660 +5.9% | $142,900 +10% |
| 2002 | $1,567 -11.6% | $129,900 +8.5% |
| 2001 | $1,773 +12.5% | $119,700 +8.5% |
| 2000 | $1,576 | $110,300 |
Find assessor info on the county website
Neighborhood: Morley Heights/Parkview
Nearby homes
- $731,8004 bd4 ba5k sqft1821 Woodbury Ln, Duluth, MN 55803Off Market
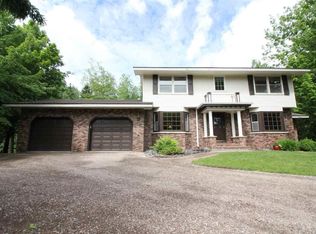
- $621,7003 bd2 ba1.9k sqft1828 Woodbury Ln, Duluth, MN 55803Off Market
- $457,7004 bd2 ba1.3k sqft1912 Morningside Ave, Duluth, MN 55803Off Market
- $487,6004 bd2 ba1k sqft1809 Woodbury Ln, Duluth, MN 55803Off Market
- $1,059,5005 bd4 ba3.1k sqft611 Everett St, Duluth, MN 55803Off Market
- $436,5004 bd2 ba1.3k sqft1904 Morningside Ave, Duluth, MN 55803Off Market
- $486,4003 bd2 ba1.6k sqft644 Everett St, Duluth, MN 55803Off Market
- $647,4003 bd2 ba1.3k sqft1800 Woodbury Ln, Duluth, MN 55803Off Market
Nearby schools
GreatSchools rating
- 8/10Congdon Park Elementary SchoolGrades: K-5Distance: 1.6 mi
- 7/10Ordean East Middle SchoolGrades: 6-8Distance: 1.6 mi
- 10/10East Senior High SchoolGrades: 9-12Distance: 1.2 mi


Get pre-qualified for a loan
At Zillow Home Loans, we can pre-qualify you in as little as 5 minutes with no impact to your credit score.An equal housing lender. NMLS #10287.
Sell for more on Zillow
Get a Zillow Showcase℠ listing at no additional cost and you could sell for .
$440,800
2% more
+$8,816
With Zillow Showcase(estimated)
$449,616
- Minnesota
- Saint Louis County
- Duluth
- 55803
- Morley Heights/Parkview
- 1831 Woodbury Ln
Nearby cities
Nearby neighborhoods
Nearby zip codes
Other Duluth Topics
