Welcome to this 4-bedroom, 4.5-bathroom home, perfectly situated in a cul-de-sac within the highly sought-after gated community of Rogers Ranch. This impressive two-story residence boasts a spacious primary bedroom suite on the main level, with a garden tub with jets, a walk-in shower, a double vanity, and a spacious walk-in closet. A second primary bedroom on the main floor offers a full bath with wheelchair access shower. The gourmet kitchen is a chef's delight, featuring a kitchen island, solid countertops, built-in double ovens, a microwave, and ample counter space & breakfast room. The refrigerator, purchased in June 2024, and the dishwasher (2022) are included, with the refrigerator being tied into a reverse osmosis system for purified water. The cooktop was recently upgraded in 2024. The large living room, with its stone gas fireplace, and a unique crafters' dream closet under the stairs, add to the home's charm. The downstairs study, with its bamboo wood laminate floors and abundant natural light from large windows, offers a tranquil workspace. Upstairs, the spacious game room, currently equipped with a pool table and accessories, features a wet bar ideal for entertaining. Adjacent, the large office/library includes built-in wooden cabinets and a corner desk, with two personal file cabinets also conveying with the property. Two additional bedrooms upstairs include one with a walk-in closet and a full bath. Step outside to the elevated, somewhat wrap-around deck, which features a built-in gas Bull grill and a super burner, perfect for outdoor gatherings. The property also includes three attic spaces for extra storage and a 2-car garage with higher-than-standard ceiling height to accommodate taller vehicles. Recent updates include two dedicated A/C units replaced in 2021, solar panels installed in 2021, leafless gutters, and a partial sprinkler system. The washer and dryer are also included. Enjoy peace of mind with a guard stationed at the community entrance during evening hours. This exceptional home offers both luxury and practicality, making it a perfect choice for your next move.Neighborhood amenities: Located just on the north side of 1604 in between I10 and 281 (perfect location for JBSA or downtown SA work). Montessori school within walking distance. Coveted Reagan High School within four miles drive. Golds gym within short walking distance. Community pool, basketball court and tennis/pickleball court less than 100 yards from the house. Fiesta Texas Six Flags, The Rim and La Cantera merely 8-10-minute drive. HEB only a three-minute drive.
Sold
Price Unknown
18310 DIAMOND CIR, San Antonio, TX 78258
4beds
3,982sqft
Single Family Residence
Built in 1999
0.31 Acres Lot
$593,100 Zestimate®
$--/sqft
$4,315 Estimated rent
Home value
$593,100
$552,000 - $641,000
$4,315/mo
Zestimate® history
Owner options
List your home for rent
$4,315/mo
Rent Zestimate®
Find your next renter with Zillow Rental Manager. Plus, with online applications, you can quickly screen prospective tenants – for free.
$4,315/mo
Rent Zestimate®
Refinance and save
$181/mo
Est. payment
Refinancing to a lower rate could help reduce your monthly payments and save thousands over the life of the loan.
$181/mo
Est. payment
Explore your selling options
Work with a Zillow partner agent
Leverage their expertise and Zillow's premium Showcase listings to get your home seen by more buyers.
Get startedList with your own agent
Get your home in front of millions of buyers by listing it on Zillow.
Learn how to do itSell it yourself
Take full control of how buyers see your home on Zillow by listing For Sale by Owner (FSBO).
List your homeWhat's special
Stone gas fireplaceBamboo wood laminate floorsAbundant natural lightCorner deskWet barSpacious walk-in closetSpacious game room
Zillow last checked:
Listing updated:
Listed by:
Lovetta McAlpin TREC #598390 (210) 422-7475,
Keller Williams Heritage
Source: LERA MLS,MLS#: 1808653
Facts & features
Interior
Bedrooms & bathrooms
- Bedrooms: 4
- Bathrooms: 5
- Full bathrooms: 4
- 1/2 bathrooms: 1
Primary bedroom
- Features: Walk-In Closet(s), Ceiling Fan(s), Full Bath
- Area: 256
- Dimensions: 16 x 16
Bedroom 2
- Area: 198
- Dimensions: 18 x 11
Bedroom 3
- Area: 143
- Dimensions: 13 x 11
Bedroom 4
- Area: 297
- Dimensions: 27 x 11
Primary bathroom
- Features: Tub/Shower Separate, Double Vanity, Soaking Tub
- Area: 176
- Dimensions: 16 x 11
Dining room
- Area: 176
- Dimensions: 16 x 11
Family room
- Area: 378
- Dimensions: 21 x 18
Kitchen
- Area: 210
- Dimensions: 15 x 14
Living room
- Area: 374
- Dimensions: 22 x 17
Office
- Area: 150
- Dimensions: 15 x 10
Heating
- Central, Electric, Solar
Cooling
- Ceiling Fan(s), Two Central
Appliances
- Included: Washer, Dryer, Cooktop, Built-In Oven, Microwave, Refrigerator, Disposal, Dishwasher, Water Softener Owned, Electric Water Heater, Double Oven, 2+ Water Heater Units
- Laundry: Main Level, Washer Hookup, Dryer Connection
Features
- Two Living Area, Separate Dining Room, Two Eating Areas, Kitchen Island, Study/Library, Game Room, Utility Room Inside, Secondary Bedroom Down, 1st Floor Lvl/No Steps, High Ceilings, High Speed Internet, Walk-In Closet(s), Master Downstairs, Ceiling Fan(s), Wet Bar, Solid Counter Tops, Programmable Thermostat
- Flooring: Carpet, Ceramic Tile, Laminate
- Windows: Window Coverings
- Has basement: No
- Number of fireplaces: 1
- Fireplace features: One, Living Room
Interior area
- Total interior livable area: 3,982 sqft
Property
Parking
- Total spaces: 2
- Parking features: Two Car Garage, Attached
- Attached garage spaces: 2
Accessibility
- Accessibility features: Int Door Opening 32"+, Accessible Doors, Grab Bars in Bathroom(s), First Floor Bath, Full Bath/Bed on 1st Flr, First Floor Bedroom, Stall Shower, Wheelchair Accessible
Features
- Levels: Two
- Stories: 2
- Patio & porch: Deck
- Exterior features: Gas Grill, Partial Sprinkler System, Rain Gutters
- Pool features: None, Community
- Fencing: Privacy
Lot
- Size: 0.31 Acres
- Features: Cul-De-Sac
Details
- Additional structures: Shed(s)
- Parcel number: 163370070380
Construction
Type & style
- Home type: SingleFamily
- Architectural style: Traditional
- Property subtype: Single Family Residence
Materials
- 4 Sides Masonry, Stone, Stucco, Siding
- Foundation: Slab
- Roof: Composition
Condition
- Pre-Owned
- New construction: No
- Year built: 1999
Details
- Builder name: JAPHET HOMES
Utilities & green energy
- Electric: CPS
- Gas: SAWS
- Sewer: CITY, Sewer System
- Water: SAWS, Water System
- Utilities for property: Cable Available, City Garbage service
Green energy
- Energy generation: Solar
Community & HOA
Community
- Features: Tennis Court(s), Clubhouse, Playground, Jogging Trails, Sports Court, Bike Trails, Basketball Court
- Security: Smoke Detector(s), Carbon Monoxide Detector(s), Controlled Access
- Subdivision: Rogers Ranch
HOA
- Has HOA: Yes
- HOA fee: $181 quarterly
- HOA name: SHAVANO ROGHERS RANCH CROSSTIMBER HOA
- Second HOA name: Shavano Rogers Ranch Swim Club
- Third HOA name: Shavano Rogers Ranch East POA
- Additional fee info: HOA Fee 2: $142.00 Semi-Annually,HOA Fee 3: $60.50 Annually
Location
- Region: San Antonio
Financial & listing details
- Tax assessed value: $633,310
- Annual tax amount: $14,840
- Date on market: 9/11/2025
- Cumulative days on market: 86 days
- Listing terms: Conventional,FHA,VA Loan,Cash
Price history
| Date | Event | Price |
|---|---|---|
| 12/24/2024 | Sold | -- |
Source:  LERA MLS #1808653 Report a problem LERA MLS #1808653 Report a problem | ||
| 11/16/2024 | Contingent | $590,000$148/sqft |
Source: LERA MLS #1808653 Report a problem | ||
| 11/7/2024 | Price change | $590,000-1.7%$148/sqft |
Source: LERA MLS #1808653 Report a problem | ||
| 10/10/2024 | Price change | $600,000-4%$151/sqft |
Source: LERA MLS #1808653 Report a problem | ||
| 9/27/2024 | Listed for sale | $625,000-10.2%$157/sqft |
Source: LERA MLS #1808653 Report a problem | ||
| 8/31/2024 | Listing removed | $695,900$175/sqft |
Source: LERA MLS #1802486 Report a problem | ||
| 8/20/2024 | Listed for sale | $695,900+58.2%$175/sqft |
Source: LERA MLS #1802486 Report a problem | ||
| 2/6/2017 | Sold | -- |
Source: LERA MLS #44006_1212084 Report a problem | ||
| 11/18/2016 | Price change | $439,900-4.3%$110/sqft |
Source: Mission Real Estate Group #1212084 Report a problem | ||
| 10/16/2016 | Listed for sale | $459,900+3.4%$115/sqft |
Source: Owner Report a problem | ||
| 9/30/2011 | Listing removed | $444,900$112/sqft |
Source: RE/MAX Preferred #787537 Report a problem | ||
| 8/31/2009 | Price change | $444,900-0.6%$112/sqft |
Source: RE/MAX Preferred #787537 Report a problem | ||
| 4/17/2009 | Price change | $447,500-1.8%$112/sqft |
Source: Nancy Higgs #706103 Report a problem | ||
| 1/18/2009 | Listed for sale | $455,900-12.8%$114/sqft |
Source: Nancy Higgs #706103 Report a problem | ||
| 7/29/2008 | Listing removed | $522,900$131/sqft |
Source: Postlets #706103 Report a problem | ||
| 2/29/2008 | Listed for sale | $522,900$131/sqft |
Source: Postlets #706103 Report a problem | ||
Public tax history
| Year | Property taxes | Tax assessment |
|---|---|---|
| 2025 | $14,360 | $633,310 +2.8% |
| 2024 | -- | $616,067 +10% |
| 2023 | -- | $560,061 +10% |
| 2022 | -- | $509,146 +10% |
| 2021 | -- | $462,860 +5.9% |
| 2020 | -- | $436,960 +1.4% |
| 2019 | -- | $430,790 +1.2% |
| 2018 | -- | $425,840 +2.4% |
| 2017 | $8,109 -0.2% | $415,890 -0.1% |
| 2016 | $8,121 -1.2% | $416,220 +3.7% |
| 2015 | $8,221 | $401,500 +3.2% |
| 2014 | $8,221 | $389,060 +8.4% |
| 2013 | -- | $359,040 +2.8% |
| 2012 | -- | $349,250 |
| 2011 | -- | $349,250 +3.9% |
| 2010 | -- | $336,070 -1% |
| 2009 | -- | $339,340 -4.7% |
| 2008 | -- | $356,130 +6.3% |
| 2007 | -- | $335,000 +5.3% |
| 2006 | -- | $318,080 +6.5% |
| 2005 | -- | $298,530 |
| 2004 | -- | -- |
| 2003 | -- | -- |
| 2002 | -- | -- |
| 2001 | -- | -- |
| 2000 | -- | -- |
Find assessor info on the county website
Neighborhood: Crosstimber
Nearby homes
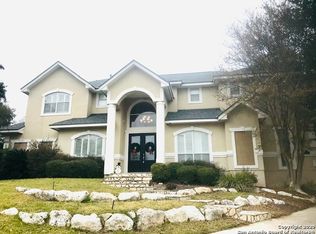
- $675,0005 bd5 ba3.9k sqft18314 Diamond Cir, San Antonio, TX 78258Off Market
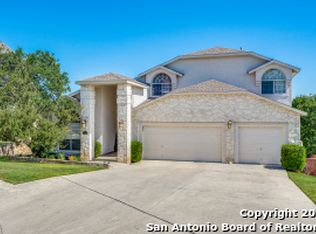
- $--4 bd4 ba3k sqft18306 Diamond Cir, San Antonio, TX 78258Sold
- $574,7004 bd3 ba2.7k sqft2602 Bayhill Cv, San Antonio, TX 78258Off Market
- $596,1004 bd3 ba3k sqft2606 Bayhill Cv, San Antonio, TX 78258Off Market
- $667,7005 bd4 ba4.2k sqft18302 Diamond Cir, San Antonio, TX 78258Off Market
- $708,0005 bd3 ba3.7k sqft18311 Diamond Cir, San Antonio, TX 78258Off Market
- $467,3003 bd2 ba2.2k sqft2610 Bayhill Cv, San Antonio, TX 78258Off Market
- $589,7005 bd4 ba3.5k sqft18307 Diamond Cir, San Antonio, TX 78258Off Market
Nearby schools
GreatSchools rating
- 10/10Vineyard Ranch ElementaryGrades: PK-5Distance: 0.8 mi
- 10/10Lopez Middle SchoolGrades: 6-8Distance: 3.9 mi
- 8/10Reagan High SchoolGrades: 9-12Distance: 3 mi
Schools provided by the listing agent
- Elementary: Vineyard Ranch
- Middle: Lopez
- High: Ronald Reagan
- District: North East I.S.D.
Source: LERA MLS. This data may not be complete. We recommend contacting the local school district to confirm school assignments for this home.
Get a cash offer in 3 minutes
Find out how much your home could sell for in as little as 3 minutes with a no-obligation cash offer.
Estimated market value
$593,100
Get a cash offer in 3 minutes
Find out how much your home could sell for in as little as 3 minutes with a no-obligation cash offer.
Estimated market value
$593,100
- Texas
- Bexar County
- San Antonio
- 78258
- Crosstimber
- 18310 DIAMOND CIR
Nearby cities
Nearby neighborhoods
Nearby zip codes
Other San Antonio Topics
