Step into this charming 4-bedroom, 3.5-bathroom home that offers a functional layout w/generous living spaces & timeless appeal. Just off the entry, the formal dining room perfect for hosting family gatherings. The spacious family room serves as the heart of the home, featuring a cozy fireplace & an inviting atmosphere. The kitchen is thoughtfully designed w/abundant cabinetry, a center island w/ a cooktop, & ample counter space. The first-floor primary suite offers a peaceful retreat. The en suite bathroom features, a relaxing soaking tub, a separate walk-in shower, &le storage. Upstairs, you'll find a spacious game room that provides flexible space for a media room, or playroom along w/ 3 generously sized bedrooms & 2 full bathrooms to accommodate family &guests. Step outside to enjoy the covered patio overlooking the spacious backyard, offering plenty of room for outdoor entertaining. Completing the home is a detached garage, adding convenience. Schedule a showing today
For sale
$345,000
18310 Lake Oaks Dr, Spring, TX 77388
4beds
3,180sqft
Single Family Residence
Built in 1981
9,936 Square Feet Lot
$341,600 Zestimate®
$108/sqft
$49/mo HOA
What's special
Cozy fireplaceAmple counter spaceAmple storageSeparate walk-in showerInviting atmosphere
- 28 days |
- 748 |
- 88 |
Zillow last checked:
Listing updated:
Listed by:
Charlie Russo TREC #0605116 7138514871,
RE/MAX Signature
Source: HAR,MLS#: 29470345
Facts & features
Interior
Bedrooms & bathrooms
- Bedrooms: 4
- Bathrooms: 4
- Full bathrooms: 3
- 1/2 bathrooms: 1
Rooms
- Room types: Den, Family Room, Utility Room
Primary bedroom
- Level: First
- Area: 208
- Dimensions: 16x13
Bedroom
- Level: Second
- Area: 121
- Dimensions: 11x11
Bedroom
- Level: Second
- Area: 169
- Dimensions: 13x13
Bedroom
- Level: Second
- Area: 156
- Dimensions: 13x12
Family room
- Level: First
- Area: 270
- Dimensions: 18x15
Game room
- Level: Second
- Area: 270
- Dimensions: 18x15
Kitchen
- Level: First
- Area: 168
- Dimensions: 14x12
Utility room
- Level: First
- Area: 56
- Dimensions: 8x7
Heating
- Natural Gas
Cooling
- Electric
Appliances
- Included: Disposal, Dryer, Washer, Double Oven, Electric Oven, Microwave, Electric Cooktop, Dishwasher
- Laundry: Electric Dryer Hookup, Gas Dryer Hookup, Washer Hookup
Features
- Formal Entry/Foyer, High Ceilings, Wet Bar, Primary Bed - 1st Floor, Walk-In Closet(s)
- Flooring: Carpet, Tile, Wood
- Windows: Window Coverings
- Number of fireplaces: 2
- Fireplace features: Free Standing, Gas, Wood Burning
Interior area
- Total structure area: 3,180
- Total interior livable area: 3,180 sqft
Video & virtual tour
Property
Parking
- Total spaces: 2
- Parking features: Detached, Garage Door Opener
- Garage spaces: 2
Features
- Stories: 2
- Patio & porch: Covered, Patio/Deck, Porch
Lot
- Size: 9,936 Square Feet
- Features: Subdivided, 0 Up To 1/4 Acre
Details
- Parcel number: 1130970000035
Construction
Type & style
- Home type: SingleFamily
- Architectural style: Traditional
- Property subtype: Single Family Residence
Materials
- Brick, Wood Siding
- Foundation: Slab
- Roof: Composition
Condition
- New construction: No
- Year built: 1981
Utilities & green energy
- Water: Water District
Community & HOA
Community
- Features: Subdivision Tennis Court
- Subdivision: Cypresswood Sec 09
HOA
- Has HOA: Yes
- HOA fee: $589 annually
Location
- Region: Spring
Financial & listing details
- Price per square foot: $108/sqft
- Tax assessed value: $377,353
- Annual tax amount: $8,449
- Date on market: 7/22/2026
- Listing terms: Cash,Conventional,FHA,Investor,VA Loan
- Road surface type: Curbs, Gutters
Estimated market value
$341,600
$325,000 - $359,000
$2,757/mo
Price history
| Date | Event | Price |
|---|---|---|
| 7/24/2026 | Listed for sale | $345,000+25%$108/sqft |
Source:  HAR #29470345 Report a problem HAR #29470345 Report a problem | ||
| 2/17/2026 | Listing removed | $2,600$1/sqft |
Source:  HAR #98321566 Report a problem HAR #98321566 Report a problem | ||
| 2/15/2026 | Listed for rent | $2,600$1/sqft |
Source: HAR #98321566 Report a problem | ||
| 2/15/2026 | Listing removed | $2,600$1/sqft |
Source: Zillow Rentals Report a problem | ||
| 1/27/2026 | Listed for rent | $2,600$1/sqft |
Source: Zillow Rentals Report a problem | ||
| 1/27/2026 | Listing removed | $2,600$1/sqft |
Source: Zillow Rentals Report a problem | ||
| 1/22/2026 | Listed for rent | $2,600+6.1%$1/sqft |
Source: Zillow Rentals Report a problem | ||
| 12/31/2024 | Listing removed | $2,450-5.8%$1/sqft |
Source: Zillow Rentals Report a problem | ||
| 11/21/2024 | Listed for rent | $2,600$1/sqft |
Source: Zillow Rentals Report a problem | ||
| 11/7/2024 | Listing removed | $2,600$1/sqft |
Source: Zillow Rentals Report a problem | ||
| 10/29/2024 | Price change | $2,600-3.7%$1/sqft |
Source: Zillow Rentals Report a problem | ||
| 10/23/2024 | Price change | $2,700-3.6%$1/sqft |
Source: Zillow Rentals Report a problem | ||
| 10/15/2024 | Price change | $2,800-3.4%$1/sqft |
Source: Zillow Rentals Report a problem | ||
| 10/8/2024 | Price change | $2,900-3.3%$1/sqft |
Source: Zillow Rentals Report a problem | ||
| 10/2/2024 | Listed for rent | $3,000$1/sqft |
Source: Zillow Rentals Report a problem | ||
| 10/8/2020 | Listing removed | $275,999$87/sqft |
Source: Masters Realty #98617987 Report a problem | ||
| 8/24/2020 | Pending sale | $275,999$87/sqft |
Source: Masters Realty #98617987 Report a problem | ||
| 8/21/2020 | Price change | $275,999-2.1%$87/sqft |
Source: Masters Realty #98617987 Report a problem | ||
| 8/13/2020 | Listed for sale | $282,000+13.7%$89/sqft |
Source: Masters Realty #98617987 Report a problem | ||
| 7/25/2014 | Sold | -- |
Source: Agent Provided Report a problem | ||
| 6/22/2014 | Pending sale | $248,000$78/sqft |
Source: Intero Real Estate Services #13281356 Report a problem | ||
| 6/1/2014 | Listed for sale | $248,000$78/sqft |
Source: Intero Real Estate Services #13281356 Report a problem | ||
| 5/25/2014 | Pending sale | $248,000$78/sqft |
Source: Intero Real Estate Services #13281356 Report a problem | ||
| 5/17/2014 | Listed for sale | $248,000$78/sqft |
Source: Intero Real Estate Services #13281356 Report a problem | ||
| 2/10/2014 | Sold | -- |
Source: Agent Provided Report a problem | ||
Public tax history
| Year | Property taxes | Tax assessment |
|---|---|---|
| 2025 | $5,189 -8.9% | $377,353 -4.3% |
| 2024 | $5,698 +16.6% | $394,465 -7.4% |
| 2023 | $4,889 -11.9% | $425,803 +12% |
| 2022 | $5,551 | $380,256 +30.8% |
| 2021 | -- | $290,703 +6.5% |
| 2020 | $5,289 +165.7% | $272,997 +0.6% |
| 2019 | $1,991 -68.1% | $271,287 +7.4% |
| 2018 | $6,242 | $252,573 |
| 2017 | $6,242 +2.4% | $252,573 |
| 2016 | $6,096 +33% | $252,573 +12.5% |
| 2015 | $4,583 | $224,487 +32.6% |
| 2014 | $4,583 | $169,284 +5.3% |
| 2013 | -- | $160,699 -1.4% |
| 2012 | -- | $162,961 |
| 2011 | -- | $162,961 |
| 2010 | -- | $162,961 -9.5% |
| 2009 | -- | $180,000 +2.9% |
| 2007 | -- | $175,000 |
| 2006 | -- | $175,000 |
| 2005 | -- | -- |
| 2004 | -- | $175,000 +7.8% |
| 2003 | -- | $162,400 -2.8% |
| 2002 | -- | $167,000 +7.5% |
| 2001 | -- | $155,300 +2.8% |
| 2000 | -- | $151,000 |
Find assessor info on the county website
Monthly payment
Est. payment
Payment breakdown
Explore the cost of this home by adjusting the details. Changes won't be saved.Climate risks
Neighborhood: Cypresswood
Nearby schools
GreatSchools rating
- 8/10Haude Elementary SchoolGrades: PK-5Distance: 5 mi
- 6/10Strack Intermediate SchoolGrades: 6-8Distance: 1.4 mi
- 6/10Klein Collins High SchoolGrades: 9-12Distance: 1.9 mi
Schools provided by the listing agent
- Elementary: Haude Elementary School
- Middle: Strack Intermediate School
- High: Klein Collins High School
Source: HAR. This data may not be complete. We recommend contacting the local school district to confirm school assignments for this home.
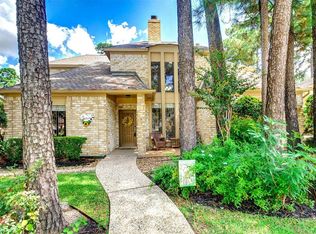
- $323,6004 bd4 ba2.9k sqft18314 Lake Oaks Dr, Spring, TX 77388Off Market
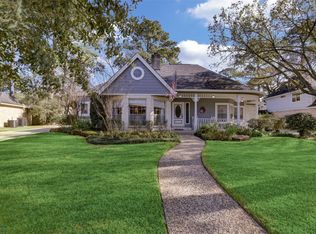
- $317,9004 bd3 ba2.4k sqft18306 Lake Oaks Dr, Spring, TX 77388Off Market
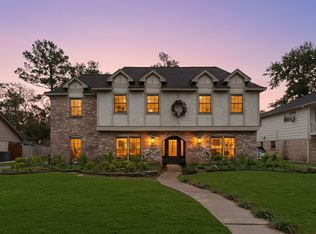
- $314,0004 bd2 ba2.5k sqft18315 Forest Elms Dr, Spring, TX 77388Off Market
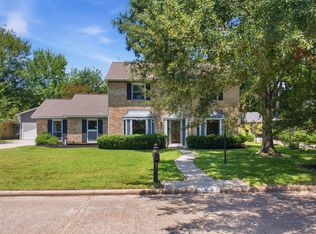
- $344,1005 bd3 ba2.9k sqft18319 Forest Elms Dr, Spring, TX 77388Off Market
- $344,1004 bd3 ba3.1k sqft18311 Lake Oaks Dr, Spring, TX 77388Off Market
- $404,5004 bd2 ba3.4k sqft18307 Lake Oaks Dr, Spring, TX 77388Off Market
- $--4 bd3 ba2.3k sqft18311 Forest Elms Dr, Spring, TX 77388Sold
- $450,5004 bd4 ba4k sqft18318 Lake Oaks Dr, Spring, TX 77388Off Market
A local agent can set up tours, give advice and negotiate with sellers.
A local lender can help you make sure your offer is ready when you are.
Similar homes
- $349,0004 bd3 ba2.9k sqft3211 Candleknoll Dr, Spring, TX 77388For Sale
 MLS ID #41716453, Queen Matthews, Vibe Realty Group. HAR
 - $359,9004 bd3 ba2.8k sqft626 Magic Oaks Dr, Spring, TX 77388For Sale
 MLS ID #94080658, Rebecca Drake, RE/MAX The Woodlands & Spring. HAR
 - $419,9004 bd2 ba2.9k sqft18903 Big Cypress Dr, Spring, TX 77388For Sale
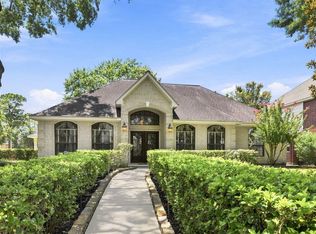 MLS ID #81204400, Julie Pruski, Woodway Real Estate. HAR
 - $298,8003 bd3 ba2k sqft3403 Arromanches Ln, Spring, TX 77388For Sale
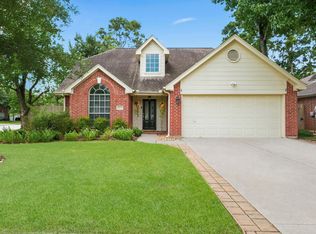 MLS ID #16619320, Brian Schweiker, eXp Realty LLC. HAR
 - $338,0005 bd4 ba2.9k sqft6611 Rippling Hollow Dr, Spring, TX 77379For SaleMLS ID #25985554, Julia Palacios, Walzel Properties - Corporate Office. HAR
- $375,0004 bd4 ba3.1k sqft5503 Alamosa Ln, Spring, TX 77379For SaleMLS ID #90898625, Zach Richmond, Richmond Realty Group. HAR
- $369,0004 bd3 ba2.7k sqft17703 Oaksham Ln, Spring, TX 77379For SaleMLS ID #89552835, Spencer Drake, Compass RE Texas, LLC - The Woodlands. HAR
- $385,0004 bd2 ba2.3k sqft6415 Moccasin Bend Dr, Spring, TX 77379For SaleMLS ID #73235578, Kyle Stolarski, Walzel Properties - Corporate Office. HAR
- $479,0004 bd5 ba3k sqft18911 Big Cypress Dr, Spring, TX 77388For SaleMLS ID #52971298, Christopher Bello, United Real Estate. HAR
- $324,9004 bd4 ba3.5k sqft17902 Fernbluff Dr, Spring, TX 77379For SaleMLS ID #86521654, Amanda Walsh, Keller Williams Memorial. HAR
- $499,9005 bd4 ba4k sqft3414 Hackberry Ct, Spring, TX 77388For SaleMLS ID #20253778, Julie Pruski, Woodway Real Estate. HAR
- $334,9003 bd3 ba1.6k sqft62 W Timberspire Ct, Spring, TX 77380For SaleMLS ID #90073168, Lynette Thomas, Entera Realty LLC. HAR
- $285,0003 bd2 ba1.8k sqft19226 Countryhills Ct, Spring, TX 77388For SaleMLS ID #55182717, Michelle Kekic, Wick Mullins Realty LLC. HAR
- $425,0003 bd2 ba1.9k sqft21809 Tophill Dr, Spring, TX 77388For SaleMLS ID #17213260, Don Jones, Realty Executives The Woodlands. HAR
- $360,0004 bd3 ba2.2k sqft734 W Clady Dr, Spring, TX 77386For SaleMLS ID #88964641, Dana Johnson, M/I Properties. HAR
- $338,0004 bd3 ba2.5k sqft8854 Creek Willow Dr, Tomball, TX 77375For SaleMLS ID #32045752, Sarah Holley, Walzel Properties - Conroe. HAR
- $360,0004 bd3 ba2.6k sqft3306 Gary Ln, Spring, TX 77380For SaleMLS ID #59774495, Iris Cordova, RE/MAX Integrity. HAR
- $360,0004 bd3 ba3k sqft9827 Westminster Dr, Humble, TX 77338For SaleMLS ID #67822637, Josephina Valencia, Texas Signature Realty. HAR
- $349,9004 bd4 ba2.5k sqft24288 Maple Cir, Porter, TX 77365For SaleMLS ID #90222573, Joseph Adams, RE/MAX Universal. HAR
- $300,0004 bd3 ba2.2k sqft5619 Roserock Ln, Spring, TX 77379For SaleMLS ID #24169898, Sheryl Williams, HomeSmart. HAR
