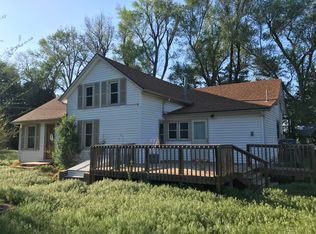
AUCTION: October 17th @ 10am ON SITE with a preview of the home October 2nd 5:30PM-7:00 PM: https://www.kansasauctions.net/nisly/10/17/ Peaceful country living with endless possibilities! This well-maintained 2-story farmhouse offers 2,536 sq. ft., 5 bedrooms and 3 full baths, with the main-floor primary suite featuring an attached bath, handicap-accessible shower and walk-in closet. Remodeled in 2021, the home offers a modern kitchen, hardwood flooring, central heat & air, wraparound porch, partial basement and mature trees. Improvements include a 2-car detached garage with living quarters, cabin with kitchen, bath & enclosed porch, 42x60 round-top shed, 24x30 metal shed, 20x60 chicken house and cattle sheds. New fencing in 2025, septic in 2024, and buried electric lines. Located on a quiet gravel road near Arlington. Buyer has first option to purchase adjoining 40 acres to the south. A rare opportunity for country living, livestock or additional income potential!
Active
Est. $1
18310 S Fairview Rd, Arlington, KS 67514
5beds
2,536sqft
Single Family Residence
Built in 1906
40.76 Acres Lot
$552,700 Zestimate®
$--/sqft
$-- HOA
What's special
Hardwood flooringWraparound porchModern kitchenBuried electric linesMain-floor primary suiteMature treesCentral heat and air
- 10 days
- 1,641
- 119
Zillow last checked:
Listing updated:
Listed by:
PAUL H NISLY 620-662-7570,
ReeceNichols South Central Kansas
Source: Mid Kansas MLS & Prairie Land Realtors as distributed by MLS GRID,MLS#: 55514
Facts & features
Interior
Bedrooms & bathrooms
- Bedrooms: 5
- Bathrooms: 3
- Full bathrooms: 3
- Main level bathrooms: 1
- Main level bedrooms: 4
Heating
- Natural Gas
Cooling
- Electric
Appliances
- Included: Dishwasher, Microwave, Electric Range, Refrigerator
Features
- Basement: Partial
- Has fireplace: Yes
Interior area
- Total structure area: 2,536
- Total interior livable area: 2,536 sqft
Property
Parking
- Total spaces: 2
- Parking features: Garage
- Garage spaces: 2
Features
- Levels: Two or More Stories
- Patio & porch: Covered
- Fencing: Other
Lot
- Size: 40.76 Acres
Details
- Parcel number: 247250000000300
- Special conditions: Auction
Construction
Type & style
- Home type: SingleFamily
- Property subtype: Single Family Residence
Materials
- Vinyl Siding
- Roof: Composition
Condition
- Year built: 1906
Utilities & green energy
- Sewer: Septic System
- Water: Well
Community & HOA
HOA
- Has HOA: No
Location
- Region: Arlington
Financial & listing details
- Tax assessed value: $302,260
- Annual tax amount: $5,536
- Date on market: 9/16/2026
- Listing terms: Auction,Cash,Conventional
- Road surface type: Gravel
Estimated market value
$552,700
$459,000 - $658,000
$2,221/mo
Public tax history
| Year | Property taxes | Tax assessment |
|---|---|---|
| 2025 | $5,536 +8.3% | $36,390 +2.3% |
| 2024 | $5,111 +5.4% | $35,558 +7.8% |
| 2023 | $4,848 +84.6% | $32,986 +88.6% |
| 2022 | $2,626 | $17,493 +7.5% |
| 2021 | -- | $16,272 +6.7% |
| 2020 | $2,408 +3.7% | $15,244 |
| 2019 | $2,322 +2.7% | $15,244 +3% |
| 2018 | $2,260 +4.9% | $14,807 +5.2% |
| 2017 | $2,154 +12.7% | $14,074 +3.9% |
| 2016 | $1,911 +10.5% | $13,541 +9.1% |
| 2015 | $1,730 +3.6% | $12,412 +2.5% |
| 2014 | $1,670 +7.2% | $12,105 +9% |
| 2013 | $1,559 -1.5% | $11,107 |
| 2012 | $1,583 +1.3% | -- |
| 2011 | $1,562 -1.9% | $11,062 |
| 2010 | $1,592 | -- |
| 2009 | -- | $11,094 +0.7% |
| 2008 | -- | $11,022 -4.8% |
| 2007 | -- | $11,574 -2.9% |
| 2006 | -- | $11,917 -23% |
| 2005 | -- | $15,483 +0.4% |
| 2004 | -- | $15,422 +2.6% |
| 2003 | -- | $15,027 -10.9% |
| 2002 | -- | $16,872 +4.1% |
| 2000 | -- | $16,215 |
Find assessor info on the county website
Climate risks
Neighborhood: 67514
Nearby schools
Schools provided by the listing agent
- Elementary: Fairfield
- Middle: Fairfield
- High: Fairfield
- District: Fairfield
Source: Mid Kansas MLS & Prairie Land Realtors as distributed by MLS GRID. This data may not be complete. We recommend contacting the local school district to confirm school assignments for this home.