Discover this stunning 4-bedroom, 3.5-bathroom former model with all the trimmings nestled in the vibrant Northwood Trails community! As you step inside, you’re welcomed by rich hardwood floors that flow seamlessly into a beautifully updated kitchen, complete with luxurious granite countertops, a stylish ceramic tile backsplash, crisp white cabinetry, and a versatile island—perfect for preparing meals or hosting gatherings with ease. This open-concept space transitions effortlessly into a spacious great room, where a striking fireplace creates a warm and inviting atmosphere, ideal for relaxing on cool evenings. Step outside to enjoy a durable composite deck, a low-maintenance retreat designed for outdoor leisure or entertaining guests throughout the year. Upstairs, an oversized master closet offers abundant storage, complemented by a generously sized hall bathroom and upstairs laundry room for comfort and convenience. The finished walkout basement expands your possibilities, featuring a sleek bar area, a full bathroom, and adaptable space that could serve as a recreation room, home office, or guest suite—tailored to your unique lifestyle. Light neutral tones throughout the interior lend a fresh, sophisticated charm, ready for your personal touch. Never shovel snow again thanks to your southern facing driveway! Situated in a mature neighborhood, this home provides access to a refreshing community pool, picturesque trails—including the Gary Heller trailhead at the back, perfect for outdoor adventures—and a serene lake that enhances the natural surroundings. Served by the esteemed Olathe School District and just minutes from shopping, dining, and entertainment options, this move-in-ready property combines modern upgrades with timeless appeal. Don’t miss your chance to own this Northwood Trails gem—schedule a private showing today and envision the life that awaits you here!
Sold
Price Unknown
18310 W 116th St, Olathe, KS 66061
4beds
3,012sqft
Single Family Residence
Built in 1995
10,320 Square Feet Lot
$493,500 Zestimate®
$--/sqft
$3,511 Estimated rent
Home value
$493,500
$459,000 - $528,000
$3,511/mo
Zestimate® history
Owner options
List your home for rent
$3,511/mo
Rent Zestimate®
Find your next renter with Zillow Rental Manager. Plus, with online applications, you can quickly screen prospective tenants – for free.
$3,511/mo
Rent Zestimate®
Refinance and save
Refinancing to a lower rate could help reduce your monthly payments and save thousands over the life of the loan.
Explore your selling options
Work with a Zillow partner agent
Leverage their expertise and Zillow's premium Showcase listings to get your home seen by more buyers.
Get startedList with your own agent
Get your home in front of millions of buyers by listing it on Zillow.
Learn how to do itSell it yourself
Take full control of how buyers see your home on Zillow by listing For Sale by Owner (FSBO).
List your homeWhat's special
Striking fireplaceDurable composite deckFresh sophisticated charmOversized master closetSpacious great roomUpdated kitchenSleek bar area
Zillow last checked:
Listing updated:
Listed by:
YFA Team 913-220-3260,
Your Future Address, LLC,
Jake Stallman 913-274-5959,
Your Future Address, LLC
Bought with:
Meryci Diaz, 2019002072
United Real Estate Kansas City
Source: Heartland MLS as distributed by MLS GRID,MLS#: 2534622
Facts & features
Interior
Bedrooms & bathrooms
- Bedrooms: 4
- Bathrooms: 4
- Full bathrooms: 3
- 1/2 bathrooms: 1
Primary bedroom
- Level: Second
- Area: 224 Square Feet
- Dimensions: 16 x 14
Bedroom 2
- Level: Second
- Area: 132 Square Feet
- Dimensions: 12 x 11
Bedroom 3
- Level: Second
- Area: 110 Square Feet
- Dimensions: 11 x 10
Bedroom 4
- Level: Second
- Area: 120 Square Feet
- Dimensions: 12 x 10
Bathroom 1
- Level: Second
Bathroom 2
- Level: Second
Dining room
- Level: First
- Area: 130 Square Feet
- Dimensions: 13 x 10
Family room
- Level: First
- Area: 208 Square Feet
- Dimensions: 16 x 13
Half bath
- Level: Basement
Other
- Level: First
Kitchen
- Level: First
- Area: 320 Square Feet
- Dimensions: 20 x 16
Living room
- Level: First
- Area: 168 Square Feet
- Dimensions: 14 x 12
Other
- Level: Basement
Other
- Level: Basement
Recreation room
- Level: Basement
Heating
- Forced Air
Cooling
- Electric
Appliances
- Included: Dishwasher, Disposal, Exhaust Fan, Microwave, Built-In Electric Oven
- Laundry: Bedroom Level
Features
- Ceiling Fan(s), Kitchen Island, Pantry, Walk-In Closet(s)
- Flooring: Wood
- Doors: Storm Door(s)
- Windows: Window Coverings
- Basement: Walk-Out Access
- Number of fireplaces: 1
- Fireplace features: Family Room
Interior area
- Total structure area: 3,012
- Total interior livable area: 3,012 sqft
- Finished area above ground: 2,312
- Finished area below ground: 700
Property
Parking
- Total spaces: 2
- Parking features: Attached, Garage Faces Front
- Attached garage spaces: 2
Features
- Patio & porch: Deck, Covered
- Spa features: Bath
- Fencing: Other
Lot
- Size: 10,320 Square Feet
Details
- Parcel number: Dp50700007 0015
Construction
Type & style
- Home type: SingleFamily
- Architectural style: Traditional
- Property subtype: Single Family Residence
Materials
- Board & Batten Siding
- Roof: Wood
Condition
- Year built: 1995
Utilities & green energy
- Sewer: Public Sewer
- Water: Public
Community & HOA
Community
- Security: Security System, Smoke Detector(s)
- Subdivision: Northwood Trails
HOA
- Has HOA: Yes
- Amenities included: Clubhouse, Pool, Trail(s)
- HOA name: Northwood Trails
Location
- Region: Olathe
Financial & listing details
- Tax assessed value: $396,200
- Annual tax amount: $4,663
- Date on market: 3/8/2025
- Listing terms: Cash,Conventional,FHA,VA Loan
- Ownership: Private
Price history
| Date | Event | Price |
|---|---|---|
| 4/14/2025 | Sold | -- |
Source:  Heartland MLS as distributed by MLS GRID #2534622 Report a problem Heartland MLS as distributed by MLS GRID #2534622 Report a problem | ||
| 3/10/2025 | Pending sale | $475,000$158/sqft |
Source: Heartland MLS as distributed by MLS GRID #2534622 Report a problem | ||
| 3/8/2025 | Listed for sale | $475,000$158/sqft |
Source: Heartland MLS as distributed by MLS GRID #2534622 Report a problem | ||
Public tax history
| Year | Property taxes | Tax assessment |
|---|---|---|
| 2025 | $5,066 +8.6% | $45,563 +9.7% |
| 2024 | $4,663 -5.3% | $41,527 -3.2% |
| 2023 | $4,923 +22.1% | $42,895 +25.1% |
| 2022 | $4,033 | $34,281 +8.7% |
| 2021 | -- | $31,533 -1.6% |
| 2020 | $3,996 | $32,039 +6% |
| 2019 | -- | $30,233 +2.5% |
| 2018 | -- | $29,486 +5.4% |
| 2017 | $3,572 +11.8% | $27,980 +8.9% |
| 2016 | $3,195 +4.8% | $25,691 +4.7% |
| 2015 | $3,047 -0.9% | $24,529 +5.9% |
| 2013 | $3,074 +3.8% | $23,172 +1.7% |
| 2012 | $2,962 +13.7% | $22,781 +10.2% |
| 2010 | $2,605 +0.6% | $20,677 -4.2% |
| 2009 | $2,591 -5.1% | $21,585 -0.5% |
| 2008 | $2,729 +0.4% | $21,687 -2.3% |
| 2007 | $2,718 +7.3% | $22,206 +3.9% |
| 2006 | $2,532 | $21,367 |
| 2005 | -- | $21,367 |
Find assessor info on the county website
Neighborhood: Northwood Trails
Nearby homes
- $489,3004 bd3 ba2.4k sqft18340 W 116th St, Olathe, KS 66061Off Market
- $437,7004 bd3 ba2.5k sqft18315 W 116th St, Olathe, KS 66061Off Market

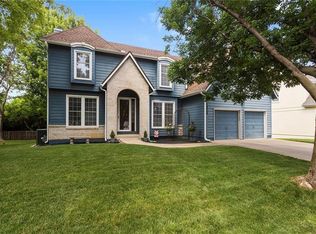
- $--4 bd3 ba2.7k sqft18360 W 116th St, Olathe, KS 66061Sold
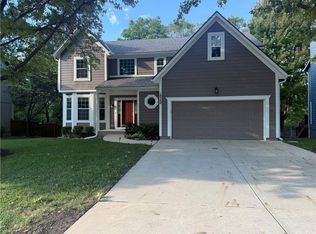
- $--4 bd4 ba2.3k sqft18380 W 116th St, Olathe, KS 66061Sold
- $523,6004 bd3 ba2.3k sqft18325 W 116th St, Olathe, KS 66061Off Market
- $481,4004 bd2 ba2.8k sqft18365 W 116th St, Olathe, KS 66061Off Market
- $486,8004 bd4 ba2.7k sqft18335 W 116th St, Olathe, KS 66061Off Market
- $549,1004 bd4 ba3.4k sqft18410 W 116th St, Olathe, KS 66061Off Market
Nearby schools
GreatSchools rating
- 7/10Woodland Elementary SchoolGrades: PK-5Distance: 0.9 mi
- 6/10Santa Fe Trail Middle SchoolGrades: 6-8Distance: 1.3 mi
- 8/10Olathe North Senior High SchoolGrades: 9-12Distance: 2.1 mi
Schools provided by the listing agent
- Elementary: Woodland
- Middle: Santa Fe Trail
- High: Olathe North
Source: Heartland MLS as distributed by MLS GRID. This data may not be complete. We recommend contacting the local school district to confirm school assignments for this home.
Get a cash offer in 3 minutes
Find out how much your home could sell for in as little as 3 minutes with a no-obligation cash offer.
Estimated market value
$493,500
Get a cash offer in 3 minutes
Find out how much your home could sell for in as little as 3 minutes with a no-obligation cash offer.
Estimated market value
$493,500
- Kansas
- Johnson County
- Olathe
- 66061
- Northwood Trails
- 18310 W 116th St
