Tucked away in the desirable Briar Oaks Village community, 18311 Arbor Crest Drive is a home that effortlessly blends comfort, space, and character. From the moment you step inside, you're welcomed by soaring ceilings and a warm, open layout featuring luxury vinyl that feels both grand and inviting.This home offers 4-bedroom, 2.5-bathroom and boasts at total of 3,027 square feet total. Designed with everyday living and effortless entertaining in mind, the heart of the home is a generous island kitchen that flows seamlessly into the breakfast nook and oversized family room. The arched entries and formal living and dining spaces add just the right touch of sophistication. Upstairs, all four bedrooms are thoughtfully placed for privacy and convenience, with the laundry room right where you need it most. The primary suite is a true sanctuary—offering a spa-like bath with a soaking tub, dual vanities, and a spacious walk-in closet. But one of the true highlights? The peaceful backyard setting. With no rear neighbors and a lush backdrop of mature trees, the covered lanai feels like your own private retreat. The property is ideally situated near US 19 and County Line Road, giving you quick access to outdoor attractions like Hudson Beach, Sunwest Park, and the Weeki Wachee River. With a low monthly HOA and a location just 45 minutes from Tampa International Airport, this home combines comfort, convenience, and the charm of Florida living.
Sold for $325,000
$325,000
18311 Arbor Crest Dr, Hudson, FL 34667
4beds
2,441sqft
Single Family Residence
Built in 2014
6,600 Square Feet Lot
$321,500 Zestimate®
$133/sqft
$2,702 Estimated rent
Home value
$321,500
$293,000 - $354,000
$2,702/mo
Zestimate® history
Owner options
List your home for rent
$2,702/mo
Rent Zestimate®
Find your next renter with Zillow Rental Manager. Plus, with online applications, you can quickly screen prospective tenants – for free.
$2,702/mo
Rent Zestimate®
Refinance and save
$2,328/mo
Est. payment
Refinancing to a lower rate could help reduce your monthly payments and save thousands over the life of the loan.
$2,328/mo
Est. payment
Explore your selling options
Work with a Zillow partner agent
Leverage their expertise and Zillow's premium Showcase listings to get your home seen by more buyers.
Get startedList with your own agent
Get your home in front of millions of buyers by listing it on Zillow.
Learn how to do itSell it yourself
Take full control of how buyers see your home on Zillow by listing For Sale by Owner (FSBO).
List your homeWhat's special
Covered lanaiGenerous island kitchenSpa-like bathLaundry roomBreakfast nookSoaring ceilingsSoaking tub
Zillow last checked:
Listing updated:
Listed by:
Shilaan Hakky 312-340-7335,
NXTDEAL REALTY LLC 312-340-7335
Bought with:
Kyle Carlson, 3496945
FLORIDA LUXURY REALTY INC
Source: Stellar MLS,MLS#: TB8424035 Originating MLS: Suncoast Tampa
Originating MLS: Suncoast Tampa
Facts & features
Interior
Bedrooms & bathrooms
- Bedrooms: 4
- Bathrooms: 3
- Full bathrooms: 2
- 1/2 bathrooms: 1
Rooms
- Room types: Dining Room, Utility Room
Primary bedroom
- Features: Ceiling Fan(s), En Suite Bathroom, Walk-In Closet(s)
- Level: Second
- Area: 240 Square Feet
- Dimensions: 20x12
Bedroom 2
- Features: Built-in Closet
- Level: Second
- Area: 156 Square Feet
- Dimensions: 13x12
Bedroom 3
- Features: Ceiling Fan(s), Built-in Closet
- Level: Second
- Area: 132 Square Feet
- Dimensions: 12x11
Bedroom 4
- Features: Ceiling Fan(s), Built-in Closet
- Level: Second
- Area: 180 Square Feet
- Dimensions: 15x12
Balcony porch lanai
- Features: No Closet
- Level: First
- Area: 162 Square Feet
- Dimensions: 6x27
Dinette
- Features: No Closet
- Level: First
- Area: 106.7 Square Feet
- Dimensions: 11x9.7
Dining room
- Features: No Closet
- Level: First
- Area: 132 Square Feet
- Dimensions: 12x11
Family room
- Features: No Closet
- Level: First
- Area: 304 Square Feet
- Dimensions: 16x19
Foyer
- Features: No Closet
- Level: First
- Area: 71.89 Square Feet
- Dimensions: 7.9x9.1
Kitchen
- Features: Walk-In Closet(s)
- Level: First
- Area: 186.76 Square Feet
- Dimensions: 16.1x11.6
Laundry
- Features: No Closet
- Level: Second
- Area: 56.96 Square Feet
- Dimensions: 6.4x8.9
Living room
- Features: Ceiling Fan(s), No Closet
- Level: First
- Area: 132 Square Feet
- Dimensions: 12x11
Heating
- Electric
Cooling
- Central Air
Appliances
- Included: Dishwasher, Disposal, Dryer, Microwave, Range, Range Hood, Refrigerator, Washer
- Laundry: Laundry Room, Upper Level
Features
- Ceiling Fan(s), High Ceilings, Open Floorplan, PrimaryBedroom Upstairs, Solid Surface Counters, Walk-In Closet(s)
- Flooring: Ceramic Tile, Luxury Vinyl
- Doors: Sliding Doors
- Windows: Blinds, Shutters, Window Treatments, Hurricane Shutters, Hurricane Shutters/Windows
- Has fireplace: No
Interior area
- Total structure area: 3,027
- Total interior livable area: 2,441 sqft
Property
Parking
- Total spaces: 2
- Parking features: Driveway, Garage Door Opener, Ground Level, Off Street
- Attached garage spaces: 2
- Has uncovered spaces: Yes
Features
- Levels: Two
- Stories: 2
- Exterior features: Lighting, Sidewalk
- Has view: Yes
- View description: Trees/Woods
Lot
- Size: 6,600 Square Feet
- Dimensions: 60 x 110
- Features: Cul-De-Sac, Sidewalk, Above Flood Plain
- Residential vegetation: Trees/Landscaped
Details
- Parcel number: 0624170090010000020
- Zoning: MPUD
- Special conditions: None
Construction
Type & style
- Home type: SingleFamily
- Property subtype: Single Family Residence
Materials
- Stucco
- Foundation: Slab
- Roof: Shingle
Condition
- New construction: No
- Year built: 2014
Utilities & green energy
- Sewer: Public Sewer
- Water: Public
- Utilities for property: BB/HS Internet Available, Cable Connected, Electricity Connected, Sewer Connected, Sprinkler Recycled, Street Lights, Underground Utilities, Water Connected
Community & HOA
Community
- Features: Playground, Sidewalks
- Security: Smoke Detector(s)
- Pet fee: $0 monthly
- Subdivision: BRIAR OAKS VILLAGE 01
HOA
- Has HOA: Yes
- Services included: Maintenance Grounds
- HOA fee: $72 monthly
- HOA name: Ameritech Management Association: Dawn Bridge
- HOA phone: 727-726-8000
Location
- Region: Hudson
Financial & listing details
- Price per square foot: $133/sqft
- Tax assessed value: $316,308
- Annual tax amount: $3,412
- Date on market: 9/3/2025
- Cumulative days on market: 178 days
- Listing terms: Cash,Conventional,FHA,Other,VA Loan
- Ownership: Fee Simple
- Total actual rent: 0
- Electric utility on property: Yes
- Road surface type: Asphalt
Price history
| Date | Event | Price |
|---|---|---|
| 11/21/2025 | Sold | $325,000-7.1%$133/sqft |
Source:  Stellar MLS #TB8424035 Report a problem Stellar MLS #TB8424035 Report a problem | ||
| 10/12/2025 | Pending sale | $350,000$143/sqft |
Source: Stellar MLS #TB8424035 Report a problem | ||
| 9/3/2025 | Listed for sale | $350,000-5.4%$143/sqft |
Source: Stellar MLS #TB8424035 Report a problem | ||
| 9/3/2025 | Listing removed | $370,000$152/sqft |
Source: Stellar MLS #TB8345556 Report a problem | ||
| 5/4/2025 | Price change | $370,000-2.6%$152/sqft |
Source: Stellar MLS #TB8345556 Report a problem | ||
| 4/16/2025 | Listed for sale | $380,000+3%$156/sqft |
Source: Stellar MLS #TB8345556 Report a problem | ||
| 2/3/2025 | Listing removed | $369,000$151/sqft |
Source: Stellar MLS #W7867209 Report a problem | ||
| 12/19/2024 | Price change | $369,000-2.6%$151/sqft |
Source:  HCMLS #2240301 Report a problem HCMLS #2240301 Report a problem | ||
| 9/7/2024 | Price change | $379,000-2.6%$155/sqft |
Source: HCMLS #2240301 Report a problem | ||
| 8/17/2024 | Listed for sale | $389,000+15.4%$159/sqft |
Source: Stellar MLS #W7867209 Report a problem | ||
| 10/7/2021 | Sold | $337,000+2.1%$138/sqft |
Source: Public Record Report a problem | ||
| 9/8/2021 | Pending sale | $330,000$135/sqft |
Source:  Berkshire Hathaway HomeServices Florida Properties Group #W7837614 Report a problem Berkshire Hathaway HomeServices Florida Properties Group #W7837614 Report a problem | ||
| 9/3/2021 | Listed for sale | $330,000+27%$135/sqft |
Source: Berkshire Hathaway HomeServices Florida Properties Group #W7837614 Report a problem | ||
| 7/6/2020 | Listing removed | $259,900$106/sqft |
Source: Port Richey #W7823923 Report a problem | ||
| 6/12/2020 | Listed for sale | $259,900+12%$106/sqft |
Source: BHHS FLORIDA PROPERTIES GROUP #W7823923 Report a problem | ||
| 9/7/2018 | Sold | $232,000+1.3%$95/sqft |
Source: Public Record Report a problem | ||
| 8/6/2018 | Pending sale | $229,000$94/sqft |
Source: Keller Williams Gulfside Realty #W7802483 Report a problem | ||
| 7/27/2018 | Price change | $229,000-1.7%$94/sqft |
Source: Keller Williams Gulfside Realty #W7802483 Report a problem | ||
| 7/3/2018 | Pending sale | $233,000$95/sqft |
Source: Keller Williams Gulfside Realty #W7802483 Report a problem | ||
| 6/26/2018 | Listed for sale | $233,000+13.7%$95/sqft |
Source: KELLER WILLIAMS GULFSIDE RLTY #W7802483 Report a problem | ||
| 8/4/2017 | Sold | $204,990$84/sqft |
Source: HCMLS #2185195 Report a problem | ||
| 6/15/2017 | Price change | $204,990-2.4%$84/sqft |
Source: LENNAR REALTY #T2875415 Report a problem | ||
| 6/9/2017 | Listed for sale | $209,990$86/sqft |
Source: LENNAR REALTY #T2875415 Report a problem | ||
| 5/9/2017 | Listing removed | $209,990$86/sqft |
Source: LENNAR REALTY #T2875415 Report a problem | ||
| 4/24/2017 | Listed for sale | $209,990$86/sqft |
Source: LENNAR REALTY #T2875415 Report a problem | ||
Public tax history
| Year | Property taxes | Tax assessment |
|---|---|---|
| 2024 | $3,413 +4% | $230,170 |
| 2023 | $3,283 +11.5% | $230,170 +3% |
| 2022 | $2,945 -16.2% | $223,470 +6.9% |
| 2021 | $3,513 +3.8% | $209,048 +3.9% |
| 2020 | $3,384 +1.7% | $201,183 +2.7% |
| 2019 | $3,327 | $195,959 +13% |
| 2018 | $3,327 +43.8% | $173,347 -8.2% |
| 2017 | $2,314 -29.4% | $188,818 +4.9% |
| 2016 | $3,276 +4.8% | $180,057 +2.4% |
| 2015 | $3,125 +4441.6% | $175,768 +4195.4% |
| 2014 | $69 | $4,092 |
| 2013 | -- | $4,092 |
| 2012 | -- | $4,092 |
| 2011 | -- | $4,092 |
| 2010 | -- | $4,092 |
| 2009 | -- | $4,092 -20.5% |
| 2008 | -- | $5,148 |
| 2007 | -- | $5,148 |
Find assessor info on the county website
Neighborhood: 34667
Nearby homes
- $319,3003 bd2 ba2k sqft18317 Arbor Crest Dr, Hudson, FL 34667Off Market
- $327,6003 bd2 ba1.7k sqft18305 Arbor Crest Dr, Hudson, FL 34667Off Market

- $398,5005 bd3 ba2.8k sqft10167 Penwood Way, Hudson, FL 34667Off Market
- $293,1004 bd2 ba1.5k sqft18323 Arbor Crest Dr, Hudson, FL 34667Off Market
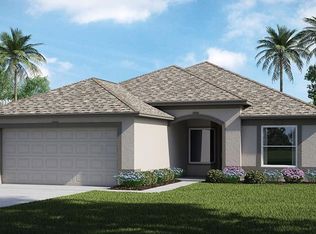
- $316,7003 bd2 ba1.6k sqft18603 Briar Oaks, Hudson, FL 34667Off Market
- $262,300-- bd2 ba1.3k sqft18312 Arbor Crest Dr, Hudson, FL 34667Off Market
- $326,1004 bd3 ba1.9k sqft18306 Arbor Crest Dr, Hudson, FL 34667Off Market
- $289,6003 bd2 ba1.6k sqft18318 Arbor Crest Dr, Hudson, FL 34667Off Market
Nearby schools
GreatSchools rating
- 5/10Shady Hills Elementary SchoolGrades: K-5Distance: 6 mi
- 4/10Crews Lake K-8 SchoolGrades: 6-8Distance: 6.8 mi
- 4/10Hudson High SchoolGrades: 6,9-12Distance: 3.9 mi
Schools provided by the listing agent
- Elementary: Shady Hills Elementary-PO
- Middle: Crews Lake Middle-PO
- High: Hudson High-PO
Source: Stellar MLS. This data may not be complete. We recommend contacting the local school district to confirm school assignments for this home.
Get a cash offer in 3 minutes
Find out how much your home could sell for in as little as 3 minutes with a no-obligation cash offer.
Estimated market value
$321,500
Get a cash offer in 3 minutes
Find out how much your home could sell for in as little as 3 minutes with a no-obligation cash offer.
Estimated market value
$321,500
- Florida
- Pasco County
- Hudson
- 34667
- 18311 Arbor Crest Dr
Nearby cities
Nearby zip codes
Other Hudson Topics
