Welcome to 18311 Chelsea Knolls Drive, a spectacular Colonial tucked away in the prestigious Chelsea Knolls community of Mt. Airy. This residence beautifully blends timeless elegance with modern updates. Inside, gleaming hardwood floors, classic moldings, and sun-filled interiors create an inviting atmosphere. A grand two-story foyer, framed by formal living and dining rooms, sets the stage for refined gatherings. At the heart of the home, the chef’s eat-in kitchen features granite countertops, decorative backsplash, an expansive center island with breakfast bar, 42-inch cabinetry, undermount lighting, a double wall oven, and a cooktop. The kitchen flows seamlessly into the breakfast room, where you will find access to the deck with sweeping countryside views. The dramatic two-story family room, anchored by a stacked stone fireplace and coffered ceilings offers the perfect setting for both intimate moments and large gatherings. Additional highlights on the main level include a versatile bedroom or private office with French doors, a powder room, laundry room, mudroom, and direct garage access. Upstairs, the luxurious primary suite impresses with a sitting room complete with wet bar, tray ceilings, a generous walk-in closet, and a spa-inspired en-suite bath with a soaking tub, glass-enclosed shower, and dual vanities. Three additional bedrooms and a full bath complete the upper level. The finished lower level extends the living space with a sprawling game room, wet bar with granite countertops, wine fridge, dishwasher, full bath, and ample storage. Set on nearly an acre, the outdoor oasis features a covered front porch, deck, secure storage, and thoughtfully landscaped grounds designed for both relaxation and entertaining. Additional amenities include solar panels and a built-in speaker system wired for sound. Enjoy outdoor Recreation rolling hills, rural roads, and countryside around Mt. Airy are great for scenic drives, biking and hiking along with Watkin Park, the local Farmers Market, local wineries, breweries, and downtown Mt. Airy. Commuter routes include I-70, MD-27 for quick access to Baltimore, Frederick, and D.C.
Sold for $1,050,000
$1,050,000
18311 Chelsea Knolls Dr, Mount Airy, MD 21771
5beds
5,665sqft
Single Family Residence
Built in 2014
0.94 Acres Lot
$1,079,500 Zestimate®
$185/sqft
$5,858 Estimated rent
Home value
$1,079,500
$1.01M - $1.16M
$5,858/mo
Zestimate® history
Owner options
List your home for rent
$5,858/mo
Rent Zestimate®
Find your next renter with Zillow Rental Manager. Plus, with online applications, you can quickly screen prospective tenants – for free.
$5,858/mo
Rent Zestimate®
Refinance and save
$6,796/mo
Est. payment
Refinancing to a lower rate could help reduce your monthly payments and save thousands over the life of the loan.
$6,796/mo
Est. payment
Explore your selling options
Work with a Zillow partner agent
Leverage their expertise and Zillow's premium Showcase listings to get your home seen by more buyers.
Get startedList with your own agent
Get your home in front of millions of buyers by listing it on Zillow.
Learn how to do itSell it yourself
Take full control of how buyers see your home on Zillow by listing For Sale by Owner (FSBO).
List your homeWhat's special
Stacked stone fireplaceSun-filled interiorsGenerous walk-in closetFrench doorsDramatic two-story family roomGlass-enclosed showerGrand two-story foyer
Zillow last checked:
Listing updated:
Listed by:
KEITH JANG 410-831-9319,
Northrop Realty,
Listing Team: The Keith Jang Group, Co-Listing Agent: Jaewon Hyun 443-840-9769,
Northrop Realty
Bought with:
Alicyn DelZoppo, 619266
Northrop Realty
Source: Bright MLS,MLS#: MDHW2058216
Facts & features
Interior
Bedrooms & bathrooms
- Bedrooms: 5
- Bathrooms: 4
- Full bathrooms: 3
- 1/2 bathrooms: 1
- Main level bathrooms: 1
- Main level bedrooms: 1
Rooms
- Room types: Living Room, Dining Room, Primary Bedroom, Bedroom 2, Bedroom 3, Bedroom 4, Bedroom 5, Kitchen, Game Room, Family Room, Foyer, Breakfast Room, Laundry, Storage Room, Utility Room
Primary bedroom
- Features: Attached Bathroom, Ceiling Fan(s), Crown Molding, Flooring - Carpet, Walk-In Closet(s)
- Level: Upper
- Area: 600 Square Feet
- Dimensions: 20 x 30
Bedroom 2
- Features: Flooring - Carpet, Walk-In Closet(s)
- Level: Upper
- Area: 192 Square Feet
- Dimensions: 12 x 16
Bedroom 3
- Features: Flooring - Carpet
- Level: Upper
- Area: 192 Square Feet
- Dimensions: 12 x 16
Bedroom 4
- Features: Flooring - Carpet
- Level: Upper
- Area: 224 Square Feet
- Dimensions: 14 x 16
Bedroom 5
- Features: Crown Molding, Flooring - HardWood
- Level: Main
- Area: 238 Square Feet
- Dimensions: 14 x 17
Breakfast room
- Features: Breakfast Room, Ceiling Fan(s), Flooring - HardWood
- Level: Main
- Area: 221 Square Feet
- Dimensions: 17 x 13
Dining room
- Features: Chair Rail, Crown Molding, Dining Area, Formal Dining Room
- Level: Main
- Area: 192 Square Feet
- Dimensions: 12 x 16
Family room
- Features: Fireplace - Other, Flooring - HardWood
- Level: Main
- Area: 532 Square Feet
- Dimensions: 19 x 28
Foyer
- Features: Crown Molding, Flooring - HardWood
- Level: Main
- Area: 160 Square Feet
- Dimensions: 10 x 16
Game room
- Features: Wet Bar, Flooring - Carpet
- Level: Lower
- Area: 1820 Square Feet
- Dimensions: 52 x 35
Kitchen
- Features: Breakfast Room, Breakfast Bar, Granite Counters, Dining Area, Flooring - HardWood, Kitchen Island, Eat-in Kitchen, Recessed Lighting, Lighting - Pendants, Pantry
- Level: Main
- Area: 300 Square Feet
- Dimensions: 20 x 15
Laundry
- Level: Main
- Area: 54 Square Feet
- Dimensions: 9 x 6
Living room
- Features: Crown Molding, Flooring - HardWood
- Level: Main
- Area: 192 Square Feet
- Dimensions: 12 x 16
Mud room
- Features: Built-in Features, Flooring - HardWood
- Level: Main
- Area: 54 Square Feet
- Dimensions: 6 x 9
Storage room
- Level: Lower
- Area: 792 Square Feet
- Dimensions: 33 x 24
Utility room
- Level: Lower
Heating
- Forced Air, Propane
Cooling
- Central Air, Electric
Appliances
- Included: Cooktop, Dishwasher, Disposal, Dryer, Exhaust Fan, Microwave, Oven, Refrigerator, Stainless Steel Appliance(s), Washer, Electric Water Heater
- Laundry: Main Level, Laundry Room, Mud Room
Features
- Additional Stairway, Breakfast Area, Built-in Features, Ceiling Fan(s), Chair Railings, Crown Molding, Dining Area, Entry Level Bedroom, Family Room Off Kitchen, Open Floorplan, Eat-in Kitchen, Kitchen Island, Kitchen - Table Space, Pantry, Primary Bath(s), Recessed Lighting, Upgraded Countertops, Wainscotting, Walk-In Closet(s), Bar, 2 Story Ceilings, 9'+ Ceilings, Dry Wall, High Ceilings
- Flooring: Hardwood, Carpet, Wood
- Doors: Sliding Glass, Six Panel, Atrium, French Doors
- Windows: Screens, Vinyl Clad, Transom, Window Treatments
- Basement: Connecting Stairway,Heated,Improved,Interior Entry,Walk-Out Access
- Number of fireplaces: 1
Interior area
- Total structure area: 6,342
- Total interior livable area: 5,665 sqft
- Finished area above ground: 4,336
- Finished area below ground: 1,329
Property
Parking
- Total spaces: 6
- Parking features: Garage Faces Side, Inside Entrance, Driveway, Attached
- Attached garage spaces: 2
- Uncovered spaces: 4
Accessibility
- Accessibility features: Other
Features
- Levels: Three
- Stories: 3
- Patio & porch: Deck, Porch
- Exterior features: Lighting, Storage
- Pool features: None
- Has view: Yes
- View description: Garden
Lot
- Size: 0.94 Acres
- Features: Front Yard, Landscaped, Rear Yard, SideYard(s)
Details
- Additional structures: Above Grade, Below Grade
- Parcel number: 1404594316
- Zoning: RCDEO
- Special conditions: Standard
Construction
Type & style
- Home type: SingleFamily
- Architectural style: Colonial
- Property subtype: Single Family Residence
Materials
- Stone, Vinyl Siding
- Foundation: Permanent
- Roof: Shingle
Condition
- Excellent
- New construction: No
- Year built: 2014
Utilities & green energy
- Sewer: On Site Septic
- Water: Well
Green energy
- Energy generation: PV Solar Array(s) Leased
Community & HOA
Community
- Security: Main Entrance Lock, Fire Sprinkler System, Smoke Detector(s)
- Subdivision: Chelsea Knolls
HOA
- Has HOA: Yes
- HOA fee: $237 quarterly
Location
- Region: Mount Airy
Financial & listing details
- Price per square foot: $185/sqft
- Tax assessed value: $1,140,000
- Annual tax amount: $15,258
- Date on market: 9/11/2025
- Listing agreement: Exclusive Right To Sell
- Ownership: Fee Simple
Price history
| Date | Event | Price |
|---|---|---|
| 12/5/2025 | Sold | $1,050,000$185/sqft |
Source:  Bright MLS #MDHW2058216 Report a problem Bright MLS #MDHW2058216 Report a problem | ||
| 10/29/2025 | Contingent | $1,050,000$185/sqft |
Source: Bright MLS #MDHW2058216 Report a problem | ||
| 10/10/2025 | Price change | $1,050,000-2.3%$185/sqft |
Source: Bright MLS #MDHW2058216 Report a problem | ||
| 9/11/2025 | Listed for sale | $1,075,000-4%$190/sqft |
Source: Bright MLS #MDHW2058216 Report a problem | ||
| 8/2/2025 | Listing removed | $1,120,000$198/sqft |
Source: Bright MLS #MDHW2049292 Report a problem | ||
| 4/7/2025 | Price change | $1,120,000-4.7%$198/sqft |
Source: Bright MLS #MDHW2049292 Report a problem | ||
| 3/6/2025 | Listed for sale | $1,175,000+350%$207/sqft |
Source: Bright MLS #MDHW2049292 Report a problem | ||
| 9/3/2015 | Sold | $261,107-65.6%$46/sqft |
Source: Public Record Report a problem | ||
| 7/3/2015 | Listed for sale | $759,990+2.7%$134/sqft |
Source: Long & Foster Real Estate, Inc. #HW8684206 Report a problem | ||
| 5/20/2015 | Listing removed | $739,990$131/sqft |
Source: Long & Foster Real Estate Inc #HW8520502 Report a problem | ||
| 3/27/2015 | Listed for sale | $739,990+183.4%$131/sqft |
Source: Long & Foster Real Estate Inc #HW8520502 Report a problem | ||
| 8/22/2014 | Sold | $261,107$46/sqft |
Source: Public Record Report a problem | ||
Public tax history
| Year | Property taxes | Tax assessment |
|---|---|---|
| 2025 | -- | $1,140,800 +6.6% |
| 2024 | $12,056 +7% | $1,070,667 +7% |
| 2023 | $11,266 +7.5% | $1,000,533 +7.5% |
| 2022 | $10,476 +7.6% | $930,400 +7.6% |
| 2021 | $9,737 +8.2% | $864,767 +8.2% |
| 2020 | $8,998 +8.9% | $799,133 +8.9% |
| 2019 | $8,259 -7.4% | $733,500 |
| 2018 | $8,919 -14.7% | $733,500 |
| 2017 | $10,452 | $733,500 -2.2% |
| 2016 | -- | $750,300 +2% |
| 2015 | -- | $735,367 +819.2% |
| 2014 | -- | $80,000 |
| 2013 | -- | $80,000 |
Find assessor info on the county website
Neighborhood: 21771
Nearby homes
- $890,0004 bd4 ba4k sqft18317 Chelsea Knolls Dr, Mount Airy, MD 21771Coming Soon

- $1,158,3005 bd5 ba5.6k sqft18305 Chelsea Knolls Dr, Mount Airy, MD 21771Off Market
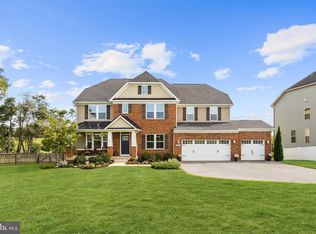
- $1,303,8006 bd6 ba4.4k sqft18323 Chelsea Knolls Dr, Mount Airy, MD 21771Off Market
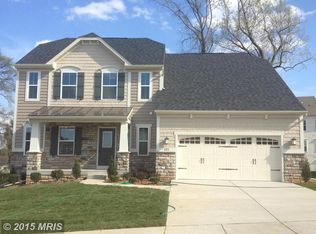
- $542,5003 bd3 ba1.3k sqft1973 Long Corner Rd, Mount Airy, MD 21771Off Market
- $890,5004 bd2 ba3.1k sqft1999 Long Corner Rd, Mount Airy, MD 21771Off Market
- $1,035,3005 bd4 ba4.7k sqft18335 Chelsea Knolls Dr, Mount Airy, MD 21771Off Market
- $1,237,6005 bd6 ba6k sqft18336 Chelsea Knolls Dr, Mount Airy, MD 21771Off Market
- $833,500-- bd2 ba2.7k sqft2008 Watkins Way, Mount Airy, MD 21771Off Market
Nearby schools
GreatSchools rating
- 9/10Lisbon Elementary SchoolGrades: K-5Distance: 4.8 mi
- 9/10Glenwood Middle SchoolGrades: 6-8Distance: 7.2 mi
- 10/10Glenelg High SchoolGrades: 9-12Distance: 8.7 mi
Schools provided by the listing agent
- District: Howard County Public Schools
Source: Bright MLS. This data may not be complete. We recommend contacting the local school district to confirm school assignments for this home.
Get a cash offer in 3 minutes
Find out how much your home could sell for in as little as 3 minutes with a no-obligation cash offer.
Estimated market value
$1,079,500
Get a cash offer in 3 minutes
Find out how much your home could sell for in as little as 3 minutes with a no-obligation cash offer.
Estimated market value
$1,079,500
- Maryland
- Howard County
- Mount Airy
- 21771
- 18311 Chelsea Knolls Dr
Nearby cities
Nearby zip codes
Other Mount Airy Topics
