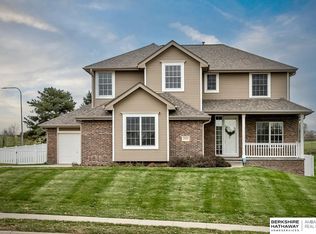
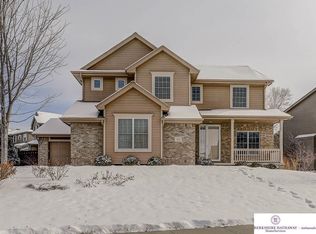
Popular Rear Staircase Bedford Plan From Sherwood Homes. Very Open Floor Plan With A Batwing Style Island Between The Kitchen & Lg Great Room. Den Could Be Formal Dining Room. Drop Area Off The Garage Entry. Lg Walk In Pantry Off The Kitchen. Lg Bedrooms W/Walk In Closets In Each. 2 In The Master. Master Bath Features A Walk In Style Shower Plus A Whirlpool. Large Upstairs Laundry Too. Loaded W/Amenities Like Granite Counter Tops In The Kitchen, A Gas Range, High Efficiency Furnace & Much More!
This property is off market, which means it's not currently listed for sale or rent on Zillow. This may be different from what's available on other websites or public sources.