Skip main navigation
For sale
  • Price cut: $14K (6/23)
    $315,000

    18311 Shireoak Dr, Houston, TX 77084

    4beds
    2,458sqft
    : 
    Loading
    Get pre-qualified
    Single Family Residence
    Built in 1981
    9,500 Square Feet Lot
    $311,300 Zestimate®
    $128/sqft
    $83/mo HOA

    What's special

    Floor-to-ceiling stone fireplaceTurf areaPatio areaStriking beamed ceilingStainless steel appliancesCozy sitting roomRich wooden built-ins
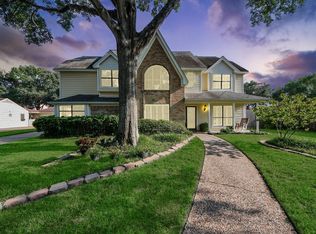
    Welcome to this charming single story home with 4 bedrooms on a culdesac street. Some recent updates include: pex plumbing, light fixtures, AC & electrical panel. Inside, you’ll find no carpet & stunning stonework that adds warmth & elegance to the home. The spacious living room features a floor-to-ceiling stone fireplace, rich wooden built-ins & a striking beamed ceiling. The cozy sitting room showcases a beautiful wood-accented ceiling w/dry bar. The kitchen is bright and inviting with gleaming white cabinets, stainless steel appliances and easy access to the formal dining room. The primary suite offers an ensuite bath with dual sinks, dedicated vanity area and a large walk-in shower. 3 additional bedrooms provide versatility for guests, home office or hobbies. Step outside to enjoy a fully fenced backyard designed for entertaining, complete with a patio area, turf area, and an outdoor kitchen with a built-in grill. Neighborhood includes 24/7 security for peace of mind.
    97 days
    |
    270
    |
    21
    |

    Zillow last checked:

    Listing updated:

    Listed by:

    Evan Mangan TREC #0703070 281-713-0720,

    Orchard Brokerage

    Source: HAR,MLS#: 80726185MLS Logo

    Loading...

      Facts & features

      Interior

      Bedrooms & bathrooms
      • Bedrooms: 4
      • Bathrooms: 3
      • Full bathrooms: 2
      • 1/2 bathrooms: 1
      Rooms
      • Room types: Den, Family Room, Utility Room
      Primary bathroom
      • Features: Half Bath, Primary Bath: Double Sinks, Primary Bath: Shower Only, Secondary Bath(s): Double Sinks, Secondary Bath(s): Tub/Shower Combo, Vanity Area
      Kitchen
      • Features: Breakfast Bar, Kitchen open to Family Room, Pantry
      Heating
      • Electric
      Cooling
      • Ceiling Fan(s), Electric
      Appliances
      • Included: Gas Oven, Microwave, Electric Cooktop, Electric Range, Dishwasher
      • Laundry: Electric Dryer Hookup, Washer Hookup
      Features
      • Crown Molding, Dry Bar, All Bedrooms Down, En-Suite Bath, Primary Bed - 1st Floor, Sitting Area, Walk-In Closet(s)
      • Flooring: Tile, Wood
      • Windows: Window Coverings
      • Number of fireplaces: 1
      • Fireplace features: Wood Burning
      Interior area
      • Total structure area: 2,458
      • Total interior livable area: 2,458 sqft
      Video & virtual tour

      Property

      Parking
      • Total spaces: 2
      • Parking features: Garage
      • Attached garage spaces: 2
      Features
      • Stories: 1
      • Patio & porch: Patio/Deck
      • Exterior features: Back Green Space, Outdoor Kitchen
      • Fencing: Back Yard
      Lot
      • Size: 9,500 Square Feet
      • Features: Back Yard, Cul-De-Sac, 0 Up To 1/4 Acre
      Details
      • Parcel number: 1118680000003

      Construction

      Type & style
      • Home type: SingleFamily
      • Architectural style: Traditional
      • Property subtype: Single Family Residence
      Materials
      • Other, Stone
      • Foundation: Slab
      • Roof: Composition
      Condition
      • New construction: No
      • Year built: 1981

      Utilities & green energy

      • Water: Water District

      Community & HOA

      Community
      • Subdivision: Deerfield Village
      HOA
      • Has HOA: Yes
      • Amenities included: Paid Patrol
      • HOA fee: $990 annually
      Location
      • Region: Houston

      Financial & listing details

      • Price per square foot: $128/sqft
      • Tax assessed value: $298,666
      • Annual tax amount: $5,960
      • Date on market: 4/4/2026
      • Listing terms: Cash,Conventional,FHA,VA Loan
      • Ownership: Full Ownership

        Estimated market value

        $311,300

        $296,000 - $327,000

        $2,341/mo

        Price history

        DateEventPrice
        6/23/2026Price change$315,000-4.3%$128/sqft
        Source: HAR #80726185 Report a problem
        6/2/2026Price change$329,000-3.2%$134/sqft
        Source: HAR #80726185 Report a problem
        5/5/2026Price change$339,900-2.9%$138/sqft
        Source: HAR #80726185 Report a problem
        4/4/2026Listed for sale$349,900$142/sqft
        Source: HAR #80726185 Report a problem

        Public tax history

        YearProperty taxesTax assessment
        2025$206 $298,666 +3.2%
        2024$206 -86.3%$289,435 -3.2%
        2023$1,506 +7.7%$299,040 +10.2%
        2022$1,399 $271,461 +24.1%
        2021-- $218,704 +5.6%
        2020$159 +1.3%$207,123 +2.8%
        2019$157 -92.2%$201,499 +1.3%
        2018$2,010 $199,000
        2017$2,010 -20.7%$199,000 -7.5%
        2016$2,535 -26.3%$215,238 +8%
        2015$3,440 $199,368 +7.4%
        2014$3,440 $185,712 +12.8%
        2013-- $164,607
        2012-- $164,607
        2011-- $164,607
        2010-- $164,607
        2009-- $164,607
        2007-- $164,607 +3.8%
        2006-- $158,600
        2005-- $158,600
        2004-- $158,600 +4.3%
        2003-- $152,000 +10%
        2002-- $138,200 +9.9%
        2001-- $125,700
        2000-- $125,700
        Find assessor info on the county website

        Monthly payment

        Est. payment

        Payment breakdown

        Explore the cost of this home by adjusting the details. Changes won't be saved.
        All calculations are estimates and provided by Zillow, Inc. for informational purposes only. Actual amounts may vary.
        HOA fees may include property taxes on listings classified as Co-Ops. Contact the listing agent and/or owner for fee details.
        Mortgage interest rates are dependent on a number of factors, including credit score, down payment, and repayment length. Interest rate data provided by Zillow Group Marketplace, Inc. as of 1/1/1970 from various mortgage lenders with which we have lead or other similar arrangements; the Estimated Payment is an average of those rates.
        See how much you could borrow to make a competitive offer.

        Climate risks

        Neighborhood: 77084

        Getting around

        44 / 100
        Car-Dependent
        0 / 100
        No Nearby Transit
        41 / 100
        Somewhat Bikeable

        Nearby schools

        GreatSchools rating
        Schools provided by the listing agent
        • Elementary: Wilson Elementary School (Cypress-Fairbanks)
        • Middle: Watkins Middle School
        • High: Cypress Lakes High School

        Source: HAR. This data may not be complete. We recommend contacting the local school district to confirm school assignments for this home.

        A local agent can set up tours, give advice and negotiate with sellers.

        A local lender can help you make sure your offer is ready when you are.

        Browse local experts

        Similar homes