Beautifully renovated Home on 4.4 acres! WELCOME HOME to your COUNTRY Oasis! This 4 bedroom, 3 full bath House will greet you with mature trees and a covered front Porch. The brick Fireplace is the focal point of the spacious Living room. Moving to the Kitchen you will notice the true hardwood floors throughout the main floor areas! Some of the UPDATES to this Home include: James Hardy fiber concrete siding, windows, all Ext & Int doors and trim, flooring, lighting with installation of recessed lights, Deck, paint and so much more! The light bright Kitchen offers granite counters, stainless steel appliances and beautiful views of the property! Bedrooms are nice sized and all on the Main level! The primary Bedroom offers his and hers Closets and an en-suite Bath w custom tiling! Just off the Kitchen is the massive Deck with room for hosting many gatherings, enjoying that coffee in the morning and summer evenings taking in the open backyard!
The newly finished lower-level Family room boosts a 2nd brick wood burning Fireplace and the third full Bath is on this level. Bring your game tables, projector or create YOUR ultimate entertainment area in this large open space! The oversized 2 car Garage has a Workshop space for storage or projects! There is also an older 20’x 33’ Outbuilding. Main level Laundry is currently located in the 4th bedroom closet, with a little drywall work it can be located downstairs to the original space! Terrific Kearney location close to Jesse James Park, schools, shopping and highway access! A truly ideal private setting to call home!
Sold
Price Unknown
18311 Talon Dr, Holt, MO 64048
4beds
2,570sqft
Single Family Residence
Built in 1970
4.4 Acres Lot
$551,800 Zestimate®
$--/sqft
$2,667 Estimated rent
Home value
$551,800
$524,000 - $585,000
$2,667/mo
Zestimate® history
Owner options
List your home for rent
$2,667/mo
Rent Zestimate®
Find your next renter with Zillow Rental Manager. Plus, with online applications, you can quickly screen prospective tenants – for free.
$2,667/mo
Rent Zestimate®
Refinance and save
Refinancing to a lower rate could help reduce your monthly payments and save thousands over the life of the loan.
Explore your selling options
Work with a Zillow partner agent
Leverage their expertise and Zillow's premium Showcase listings to get your home seen by more buyers.
Get startedList with your own agent
Get your home in front of millions of buyers by listing it on Zillow.
Learn how to do itSell it yourself
Take full control of how buyers see your home on Zillow by listing For Sale by Owner (FSBO).
List your homeWhat's special
Brick fireplaceWorkshop spaceMature treesLight bright kitchenHighway accessMassive deckHardwood floors throughout
Zillow last checked:
Listing updated:
Listed by:
Beth Shearrer 816-809-5776,
Platinum Realty LLC
Bought with:
Tracy Setser, 2004035990
RE/MAX Innovations
Source: Heartland MLS as distributed by MLS GRID,MLS#: 2437815
Facts & features
Interior
Bedrooms & bathrooms
- Bedrooms: 4
- Bathrooms: 3
- Full bathrooms: 3
Primary bedroom
- Features: Carpet, Ceiling Fan(s), Indirect Lighting
- Level: Main
- Dimensions: 11 x 14
Bedroom 2
- Features: Carpet, Ceiling Fan(s)
- Level: Main
- Dimensions: 10 x 10
Bedroom 3
- Features: Carpet, Ceiling Fan(s)
- Level: Main
- Dimensions: 10 x 14
Bedroom 4
- Features: Ceiling Fan(s)
- Level: Main
- Dimensions: 10 x 10
Primary bathroom
- Features: Ceramic Tiles, Shower Only
- Level: Main
- Dimensions: 6 x 9
Bathroom 1
- Features: Ceramic Tiles, Shower Over Tub
- Level: Main
Bathroom 2
- Features: Ceramic Tiles, Shower Only
- Level: Basement
Dining room
- Features: Indirect Lighting
- Level: Main
- Dimensions: 11 x 11
Family room
- Features: Indirect Lighting, Luxury Vinyl
- Level: Basement
- Dimensions: 23 x 26
Kitchen
- Features: Granite Counters, Indirect Lighting
- Level: Main
- Dimensions: 11 x 12
Living room
- Features: Brick Floor, Indirect Lighting
- Level: Main
- Dimensions: 13 x 19
Workshop
- Level: Basement
- Dimensions: 9 x 17
Heating
- Propane
Cooling
- Electric
Appliances
- Included: Dishwasher, Dryer, Microwave, Refrigerator, Built-In Electric Oven, Washer
- Laundry: Main Level
Features
- Basement: Daylight,Finished,Full
- Number of fireplaces: 2
- Fireplace features: Family Room, Living Room, Masonry, Wood Burning
Interior area
- Total structure area: 2,570
- Total interior livable area: 2,570 sqft
- Finished area above ground: 1,582
- Finished area below ground: 988
Property
Parking
- Total spaces: 2
- Parking features: Garage Door Opener, Garage Faces Side
- Garage spaces: 2
Features
- Patio & porch: Deck, Porch
Lot
- Size: 4.4 Acres
- Features: Acreage
Details
- Additional structures: Outbuilding
- Parcel number: 072040002003.00
Construction
Type & style
- Home type: SingleFamily
- Architectural style: Traditional
- Property subtype: Single Family Residence
Materials
- Frame, Wood Siding
- Roof: Composition
Condition
- Year built: 1970
Utilities & green energy
- Sewer: Septic Tank
- Water: PWS Dist
Community & HOA
Community
- Subdivision: Talon Acres
HOA
- Has HOA: No
Location
- Region: Holt
Financial & listing details
- Tax assessed value: $55,670
- Annual tax amount: $2,129
- Date on market: 6/22/2023
- Listing terms: Cash,Conventional,FHA,USDA Loan,VA Loan
- Ownership: Private
- Road surface type: Paved
Price history
| Date | Event | Price |
|---|---|---|
| 8/8/2023 | Sold | -- |
Source:  Heartland MLS as distributed by MLS GRID #2437815 Report a problem Heartland MLS as distributed by MLS GRID #2437815 Report a problem | ||
| 6/25/2023 | Pending sale | $480,000$187/sqft |
Source: Heartland MLS as distributed by MLS GRID #2437815 Report a problem | ||
| 6/22/2023 | Listed for sale | $480,000+220.2%$187/sqft |
Source: Heartland MLS as distributed by MLS GRID #2437815 Report a problem | ||
| 12/31/2014 | Sold | -- |
Source: Heartland MLS as distributed by MLS GRID #45001_1913029 Report a problem | ||
| 12/3/2014 | Pending sale | $149,900$58/sqft |
Source: RE/MAX Advantage #1913029 Report a problem | ||
| 11/18/2014 | Listed for sale | $149,900$58/sqft |
Source: RE/MAX Advantage #1913029 Report a problem | ||
Public tax history
| Year | Property taxes | Tax assessment |
|---|---|---|
| 2025 | $3,580 +26.5% | $55,670 +32.2% |
| 2024 | $2,830 +4.8% | $42,120 |
| 2023 | $2,701 +26.8% | $42,120 +29.4% |
| 2022 | $2,130 -0.1% | $32,550 |
| 2021 | $2,132 -3.1% | $32,550 +4.7% |
| 2020 | $2,199 | $31,100 |
| 2019 | $2,199 -0.3% | $31,100 +1.4% |
| 2018 | $2,207 -0.9% | $30,670 +0% |
| 2017 | $2,227 | $30,660 |
| 2016 | $2,227 | $30,660 |
| 2015 | $2,227 +2.8% | $30,660 +2.9% |
| 2014 | $2,166 | $29,790 |
| 2013 | -- | $29,790 |
| 2012 | -- | $29,790 |
| 2011 | -- | $29,790 +5% |
| 2010 | -- | $28,360 |
| 2009 | -- | $28,360 -1.1% |
| 2007 | -- | $28,680 +3% |
| 2006 | -- | $27,850 0% |
| 2005 | $1,615 | $27,860 +7.9% |
| 2004 | -- | $25,830 |
| 2003 | -- | $25,830 +21.6% |
| 2002 | -- | $21,240 +6.8% |
| 2001 | -- | $19,890 |
Find assessor info on the county website
Neighborhood: 64048
Nearby homes
- $326,2003 bd2 ba1.1k sqft18319 Talon Dr, Holt, MO 64048Off Market
- $418,0004 bd2 ba1.8k sqft18300 Talon Dr, Holt, MO 64048Off Market
- $500,2004 bd2 ba2.2k sqft18213 Talon Dr, Holt, MO 64048Off Market
- $641,3005 bd3 ba1.8k sqft18216 Talon Dr, Holt, MO 64048Off Market
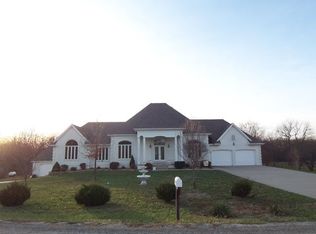
- $418,3003 bd2 ba1.5k sqft18318 Talon Dr, Holt, MO 64048Off Market
- $4,370-- bd-- ba-- sqft18323 Talon Dr, Holt, MO 64048Off Market
- $371,9004 bd2 ba1.2k sqft18121 Talon Dr, Holt, MO 64048Off Market
- $513,5003 bd2 ba1.7k sqft18124 Talon Dr, Holt, MO 64048Off Market
Nearby schools
GreatSchools rating
- 5/10Dogwood Elementary SchoolGrades: K-5Distance: 3 mi
- 8/10Kearney Middle SchoolGrades: 6-7Distance: 3.9 mi
- 9/10Kearney High SchoolGrades: 10-12Distance: 5.2 mi
Get a cash offer in 3 minutes
Find out how much your home could sell for in as little as 3 minutes with a no-obligation cash offer.
Estimated market value
$551,800
Get a cash offer in 3 minutes
Find out how much your home could sell for in as little as 3 minutes with a no-obligation cash offer.
Estimated market value
$551,800
- Missouri
- Clay County
- Holt
- 64048
- 18311 Talon Dr
Nearby cities
Nearby zip codes
Other Holt Topics
