Welcome to life in the highly sought-after River Islandswhere resort-style living, scenic lakes, and a vibrant future downtown come together to create one of the Central Valley's most exciting communities. Located at 18311 Tioga Dr in Lathrop, this impressive two-story home lives like a single-story, offering incredible flexibility and comfort. The main level features the majority of the living space, while the second floor includes a private loft, 1 bedroom, and 1 full bathroomperfect for guests, multigenerational living, or a quiet retreat. With 5 spacious bedrooms and 4.5 bathrooms total, this home is designed to accommodate a variety of lifestyles with ease. In addition to the 2-car garage, a separate single-car garage provides extra flexibility for storage, a home gym, or hobby space. At the heart of the home, the expansive Great Room seamlessly connects to the dining area, gourmet kitchen, and California Roomcreating an ideal layout for entertaining and everyday living. The outdoor California Room, complete with a cozy fireplace, extends your living space and invites year-round gatherings. The chef-inspired kitchen is equipped with granite countertops, stainless steel appliances, and newer dishwasher and microwave, offering both style and convenience. Thoughtful upgrades throughout the home include a fully paid water filtration system, enhanced carpet padding for added comfort, and surround sound wiring in the living room for an elevated entertainment experience. Step outside and enjoy being just moments away from some of the community's most beloved amenities, including River Islands Dog Park, Crystal Cove Park, and the scenic lakes that make this neighborhood so special. Living in River Islands means more than just owning a homeit's embracing a lifestyle. Miles of walking trails, waterfront parks, top-rated schools, and the highly anticipated future downtownplanned to feature restaurants, shopping, and gathering spacesmake this community a place where you can truly live, work, and play. Don't miss your opportunity to be part of one of Lathrop's most dynamic and growing communities.
Closed
$740,000
18311 Tioga Dr, Lathrop, CA 95330
5beds
2,807sqft
Single Family Residence
Built in 2018
6,359 Square Feet Lot
$740,200 Zestimate®
$264/sqft
$3,670 Estimated rent
Home value
$740,200
$674,000 - $807,000
$3,670/mo
Zestimate® history
Owner options
List your home for rent
$3,670/mo
Rent Zestimate®
Find your next renter with Zillow Rental Manager. Plus, with online applications, you can quickly screen prospective tenants – for free.
$3,670/mo
Rent Zestimate®
Refinance and save
$4,751/mo
Est. payment
Refinancing to a lower rate could help reduce your monthly payments and save thousands over the life of the loan.
$4,751/mo
Est. payment
Explore your selling options
Work with a Zillow partner agent
Leverage their expertise and Zillow's premium Showcase listings to get your home seen by more buyers.
Get startedList with your own agent
Get your home in front of millions of buyers by listing it on Zillow.
Learn how to do itSell it yourself
Take full control of how buyers see your home on Zillow by listing For Sale by Owner (FSBO).
List your homeWhat's special
Waterfront parksPrivate loftImpressive two-story homeSeparate single-car garageChef-inspired kitchenOutdoor california roomStainless steel appliances
Zillow last checked:
Listing updated:
Listed by:
Cody Love DRE #02039489 925-337-9598,
Fathom Realty Group, Inc.,
Jennifer Love DRE #02039490 408-202-6269,
Fathom Realty Group, Inc.
Bought with:
Keller Williams Realty
Source: MetroList Services of CA,MLS#: 226037701Originating MLS: MetroList Services, Inc.
Facts & features
Interior
Bedrooms & bathrooms
- Bedrooms: 5
- Bathrooms: 5
- Full bathrooms: 4
- Partial bathrooms: 1
Primary bedroom
- Features: Ground Floor
Primary bathroom
- Features: Shower Stall(s), Double Vanity, Tub, Walk-In Closet(s), Window
Dining room
- Features: Space in Kitchen
Kitchen
- Features: Pantry Closet, Granite Counters, Slab Counter, Island w/Sink
Heating
- Central, Fireplace(s), Natural Gas
Cooling
- Ceiling Fan(s), Central Air, Zoned
Appliances
- Included: Gas Cooktop, Built-In Gas Oven, Range Hood, Dishwasher, Microwave, Dryer, Washer
- Laundry: Cabinets, Ground Floor, Inside, Inside Room
Features
- Flooring: Carpet, Tile
- Number of fireplaces: 1
- Fireplace features: Insert, Living Room
Interior area
- Total interior livable area: 2,807 sqft
Property
Parking
- Total spaces: 3
- Parking features: Attached, Garage Faces Front
- Attached garage spaces: 3
Features
- Fencing: Back Yard,Wood
Lot
- Size: 6,359 Square Feet
- Features: Sprinklers In Front, Curb(s)/Gutter(s), Landscape Back, Landscape Front, Low Maintenance
Details
- Parcel number: 210240630000
- Zoning description: Residential
- Special conditions: Standard
Construction
Type & style
- Home type: SingleFamily
- Property subtype: Single Family Residence
Materials
- Concrete, Stucco, Wood
- Foundation: Slab
- Roof: Tile
Condition
- Year built: 2018
Utilities & green energy
- Sewer: Sewer in Street, Public Sewer
- Water: Public, Meter on Site
- Utilities for property: Cable Available, Public, Electric, Sewer In & Connected, Internet Available, Natural Gas Connected
Community & HOA
Location
- Region: Lathrop
Financial & listing details
- Price per square foot: $264/sqft
- Tax assessed value: $662,971
- Annual tax amount: $12,414
- Price range: $740K - $740K
- Date on market: 3/27/2026
Price history
| Date | Event | Price |
|---|---|---|
| 6/29/2026 | Sold | $740,000-7.4%$264/sqft |
Source: MetroList Services of CA #226037701 Report a problem | ||
| 6/4/2026 | Pending sale | $799,000$285/sqft |
Source: MetroList Services of CA #226037701 Report a problem | ||
| 4/25/2026 | Price change | $799,000-6%$285/sqft |
Source: MetroList Services of CA #226037701 Report a problem | ||
| 3/27/2026 | Listed for sale | $850,000$303/sqft |
Source: MetroList Services of CA #226037701 Report a problem | ||
Public tax history
| Year | Property taxes | Tax assessment |
|---|---|---|
| 2025 | $12,414 +2.5% | $662,971 +2% |
| 2024 | $12,113 +1.8% | $649,973 +2% |
| 2023 | $11,901 +1.9% | $637,229 +2% |
| 2022 | $11,679 +1.8% | $624,736 +2% |
| 2021 | $11,475 +0.5% | $612,487 +1% |
| 2020 | $11,421 +0.8% | $606,207 +2% |
| 2019 | $11,334 | $594,321 |
Find assessor info on the county website
Neighborhood: 95330
Nearby homes
- $810,3134 bd4 ba3.1k sqft18293 Tioga Dr, Lathrop, CA 95330Off Market
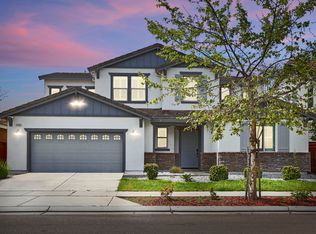
- $789,3004 bd3 ba3.1k sqft18293 Tioga Dr, Lathrop, CA 95330Off Market
- $1,011,9005 bd4 ba3.4k sqft18329 Tioga Dr, Lathrop, CA 95330Off Market
- $790,9005 bd4 ba3.1k sqft18310 Melones Dr, Lathrop, CA 95330Off Market
- $880,5005 bd5 ba3.6k sqft18279 Tioga Dr., Lathrop, CA 95330Off Market
- $918,8006 bd5 ba3.6k sqft18279 Tioga Dr, Lathrop, CA 95330Off Market
- $861,2005 bd4 ba3.4k sqft18292 Melones Dr, Lathrop, CA 95330Off Market
- $816,1005 bd4 ba2.9k sqft18328 Melones Dr, Lathrop, CA 95330Off Market
Nearby schools
GreatSchools rating
- NABanta ElementaryGrades: K-8Distance: 3.8 mi
- 6/10River Islands HighGrades: 9-12Distance: 1.9 mi
Get a cash offer in 3 minutes
Find out how much your home could sell for in as little as 3 minutes with a no-obligation cash offer.
Estimated market value
$740,200
Get a cash offer in 3 minutes
Find out how much your home could sell for in as little as 3 minutes with a no-obligation cash offer.
Estimated market value
$740,200
- California
- San Joaquin County
- Lathrop
- 95330
- 18311 Tioga Dr
Nearby cities
Nearby zip codes
Other Lathrop Topics
