Welcome home to this brand-new Oakwood modular. This 3 bed/ 2 bath homes is energy efficient and ready for it's new owner. One level living at it's finest. This home features an open concept with 9 foot ceilings, the kitchen is open to the family room. Primary bedroom opposite of secondary bedrooms so privacy is not an issue. This home has all vinyl flooring throughout which makes cleaning a breeze. Stainless steel appliances throughout, kitchen with granite countertops and island. Moving outside you have 2 open decks to enjoy your mountain views. This home has way too many amenities to mention so schedule your showing soon and check it out for yourself. This one won't last long with ease to Abingdon and Bristol alike.
Sold for $310,000
$310,000
18312 Fortunes Way, Abingdon, VA 24210
3beds
1,625sqft
Single Family Residence, Residential, Manufactured Home
Built in 2024
0.4 Acres Lot
$313,200 Zestimate®
$191/sqft
$-- Estimated rent
Home value
$313,200
$298,000 - $329,000
Not available
Zestimate® history
Owner options
List your home for rent
Find your next renter with Zillow Rental Manager. Plus, with online applications, you can quickly screen prospective tenants – for free.
Refinance and save
$1,932/mo
Est. payment
Refinancing to a lower rate could help reduce your monthly payments and save thousands over the life of the loan.
$1,932/mo
Est. payment
Explore your selling options
Work with a Zillow partner agent
Leverage their expertise and Zillow's premium Showcase listings to get your home seen by more buyers.
Get startedList with your own agent
Get your home in front of millions of buyers by listing it on Zillow.
Learn how to do itSell it yourself
Take full control of how buyers see your home on Zillow by listing For Sale by Owner (FSBO).
List your homeWhat's special
Zillow last checked:
Listing updated:
Listed by:
Heather Fields 276-608-7221,
Matt Smith Realty
Bought with:
Non Member
Non Member
Source: TVRMLS,MLS#: 9965274
Facts & features
Interior
Bedrooms & bathrooms
- Bedrooms: 3
- Bathrooms: 2
- Full bathrooms: 2
Primary bedroom
- Level: Lower
Heating
- Electric, Forced Air, Heat Pump
Cooling
- Central Air, Heat Pump
Appliances
- Included: Dishwasher, Disposal, Electric Range, Microwave, Refrigerator
- Laundry: Electric Dryer Hookup, Washer Hookup
Features
- Master Downstairs, Kitchen Island, Kitchen/Dining Combo, Open Floorplan, Pantry, Solid Surface Counters, Walk-In Closet(s)
- Flooring: Carpet, Vinyl
- Windows: Insulated Windows
- Basement: Block,Crawl Space
- Has fireplace: No
Interior area
- Total structure area: 1,625
- Total interior livable area: 1,625 sqft
Property
Parking
- Parking features: Driveway, Asphalt
- Has uncovered spaces: Yes
Features
- Levels: One
- Stories: 1
- Patio & porch: Deck, Front Porch, Rear Porch
Lot
- Size: 0.4 Acres
- Dimensions: 0.40
- Topography: Mountainous, Rolling Slope
Details
- Parcel number: 123 20 59 000000
- Zoning: R2
Construction
Type & style
- Home type: MobileManufactured
- Architectural style: Ranch,Traditional
- Property subtype: Single Family Residence, Residential, Manufactured Home
Materials
- Block, Stone Veneer, Vinyl Siding
- Roof: Shingle
Condition
- New Construction
- New construction: Yes
- Year built: 2024
Utilities & green energy
- Sewer: Public Sewer
- Water: Public
- Utilities for property: Cable Available
Community & HOA
Community
- Security: Smoke Detector(s)
- Subdivision: Abingdon Heights
HOA
- Has HOA: No
Location
- Region: Abingdon
Financial & listing details
- Price per square foot: $191/sqft
- Date on market: 5/2/2024
- Listing terms: Cash,Conventional,FHA,VA Loan
Price history
| Date | Event | Price |
|---|---|---|
| 9/27/2024 | Sold | $310,000-6%$191/sqft |
Source: TVRMLS #9965274 Report a problem | ||
| 7/7/2024 | Pending sale | $329,900$203/sqft |
Source: TVRMLS #9965274 Report a problem | ||
| 5/24/2024 | Price change | $329,900-1.5%$203/sqft |
Source: TVRMLS #9965274 Report a problem | ||
| 5/16/2024 | Price change | $334,900-6.7%$206/sqft |
Source: TVRMLS #9965274 Report a problem | ||
| 5/13/2024 | Price change | $359,000-2.7%$221/sqft |
Source: TVRMLS #9965274 Report a problem | ||
| 5/2/2024 | Listed for sale | $369,000$227/sqft |
Source: TVRMLS #9965274 Report a problem | ||
Public tax history
Tax history is unavailable.
Neighborhood: 24210
Nearby homes
- $310,0003 bd2 ba1.6k sqft18312 Fortunes Way, Abingdon, VA 24211Sold

- $269,0003 bd2 ba1.4k sqft18346 Fortunes Way, Abingdon, VA 24210Sold

- $396,0003 bd2 ba2k sqft18319 Fortunes Way, Abingdon, VA 24210Off Market
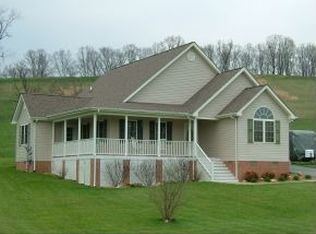
- $366,4003 bd2 ba2k sqft18289 Fortunes Way, Abingdon, VA 24210Off Market

- $377,0003 bd2 ba2.6k sqft18289 Fortunes Way, Abingdon, VA 24210Off Market
- $324,7003 bd2 ba1.6k sqft18331 Fortunes Way, Abingdon, VA 24210Off Market
- $335,0003 bd2 ba1.7k sqft18339 Fortunes Way, Abingdon, VA 24210Sold
- $358,6003 bd2 ba2k sqft18345 Fortunes Way, Abingdon, VA 24210Off Market
Nearby schools
GreatSchools rating
- 8/10High Point Elementary SchoolGrades: PK-5Distance: 4.5 mi
- 8/10Wallace Middle SchoolGrades: 6-8Distance: 3.1 mi
- 5/10John S. Battle High SchoolGrades: 9-12Distance: 2.5 mi
Schools provided by the listing agent
- Elementary: High Point
- Middle: Wallace
- High: John S. Battle
Source: TVRMLS. This data may not be complete. We recommend contacting the local school district to confirm school assignments for this home.
- Virginia
- Washington County
- Abingdon
- 24210
- 18312 Fortunes Way
