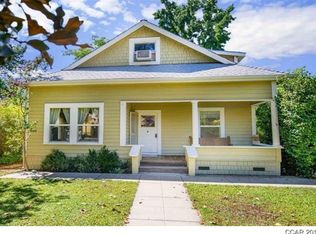
Built circa 1916, this beautiful historic home is a prime example of a Victorian Bungalow style home from that era. Located on Main Street in Jamestown, the house is secluded behind a tall hedge. Upon entering through the gate, you will see the lovely yard, covered porch, and the original entry door. This 1949 square foot house has 4 bedrooms, 2 bathrooms, a spacious living room, 2 wood-burning stoves and central heat and air. The 10 foot high ceilings, wood-framed windows, clawfoot bathtub, solid oakwood floors, and wide variety of built-ins and details are an expression of the historical architecture. The updated kitchen, ceiling fans, brand-new carpeting, indoor laundry room, newer double pane windows, upgraded plumbing and electrical have added to the comfort and function of the home. This large .44 acre lot is zoned for residential and commercial and has access from both Main St. and Highway 108. A sizable deck sits outside the kitchen door. The front and back yards contain lush green grass with a built in perimeter and sprinklers, ideal for privacy and entertaining. There are endless possibilities with this 710 square foot outbuilding. Electricity, water and a wood-burning stove are already part of this detached storage structure, and it has the potential to become the perfect guest house, office, or Airbnb. This residence is recommended as eligible for the National Register of Historic Places as a contributor to the Jamestown Historic District. Jamestown, often referred to as "the gateway to the Mother Lode" is a combination of natural wonders, trails, historic inns, shops, local vineyards and restaurants. The close proximity to Sonora, Twain Harte and Yosemite National Park make everyday an adventure.
This property is not currently displayed as for sale or rent on Zillow. This may be different from what's on other websites or public sources.