Welcome to this updated/remodeled, original-owner home on a corner lot in Clearmeadows neighborhood in Fisher's Landing. Upon arrival, you will observe a newer roof (2020), leaf guard gutters (2024) with a transferable warranty, and a new front door (2024). As you step inside, you'll be greeted by refinished hardwood floors and stairs and a fresh coat of paint creating a bright and inviting atmosphere. The floor plan flows from the living/dining room to an open-concept kitchen, eating area, and family room, providing an ideal space for everyday living and entertaining guests. The updated kitchen features white shaker cabinets with soft close doors and drawers, quartz countertops, SS appliances, and sink which provides a perfect blend of style and functionality. The family room surrounds a gas fireplace, perfect for chilly evenings. Upstairs, you'll find spacious bedrooms with new carpet in three bedrooms and hardwood floors with wainscotting in one bedroom. The primary suite offers new carpet, shutters, a walk-in closet and an ensuite bathroom with double vanity, shaker cabinets, quartz countertop, and luxury vinyl flooring. The door in the eating area leads to a well-maintained, easy-care landscaping, covered patio, and fenced yard. You are conveniently located near restaurants, entertainment, shopping, freeway, airport, downtown, and the planned Vancouver Innovation Center. HOA dues have been prepaid for Jan, Feb & Mar. This home won't last long.
Sold
Street View
$642,000
18312 SE 24th Way, Vancouver, WA 98683
4beds
2,147sqft
Residential, Single Family Residence
Built in 1995
6,098 Square Feet Lot
$654,600 Zestimate®
$299/sqft
$2,978 Estimated rent
Home value
$654,600
$622,000 - $687,000
$2,978/mo
Zestimate® history
Owner options
List your home for rent
$2,978/mo
Rent Zestimate®
Find your next renter with Zillow Rental Manager. Plus, with online applications, you can quickly screen prospective tenants – for free.
$2,978/mo
Rent Zestimate®
Refinance and save
$3,949/mo
Est. payment
Refinancing to a lower rate could help reduce your monthly payments and save thousands over the life of the loan.
$3,949/mo
Est. payment
Explore your selling options
Work with a Zillow partner agent
Leverage their expertise and Zillow's premium Showcase listings to get your home seen by more buyers.
Get startedList with your own agent
Get your home in front of millions of buyers by listing it on Zillow.
Learn how to do itSell it yourself
Take full control of how buyers see your home on Zillow by listing For Sale by Owner (FSBO).
List your homeWhat's special
Gas fireplaceCovered patioOpen - concept kitchenUpdated kitchenHardwood floorsPrimary suiteDouble vanity
Zillow last checked:
Listing updated:
Listed by:
Debbie Russell 503-867-4210,
Cascadia NW Real Estate
Bought with:
Jennifer Uriarte, 123737
John L. Scott Real Estate
Source: RMLS (OR),MLS#: 24190153
Facts & features
Interior
Bedrooms & bathrooms
- Bedrooms: 4
- Bathrooms: 3
- Full bathrooms: 2
- Partial bathrooms: 1
- Main level bathrooms: 1
Rooms
- Room types: Bedroom 4, Bedroom 2, Bedroom 3, Dining Room, Family Room, Kitchen, Living Room, Primary Bedroom
Primary bedroom
- Features: Coved, Double Sinks, Ensuite, Quartz, Shower, Vinyl Floor, Walkin Closet, Wallto Wall Carpet
- Level: Upper
Bedroom 2
- Features: Hardwood Floors, Closet
- Level: Upper
Bedroom 3
- Features: Closet, Wallto Wall Carpet
- Level: Upper
Bedroom 4
- Features: Closet, Wallto Wall Carpet
- Level: Upper
Dining room
- Features: Hardwood Floors
- Level: Main
Family room
- Features: Eating Area, Family Room Kitchen Combo, Fireplace, Hardwood Floors
- Level: Main
Kitchen
- Features: Builtin Range, Builtin Refrigerator, Disposal, Eating Area, Hardwood Floors, Island, Microwave, Pantry, Updated Remodeled, Quartz
- Level: Main
Living room
- Features: Builtin Range
- Level: Main
Heating
- Heat Pump, Fireplace(s)
Cooling
- Heat Pump
Appliances
- Included: Built-In Refrigerator, Dishwasher, Disposal, Microwave, Stainless Steel Appliance(s), Washer/Dryer, Built-In Range, Gas Water Heater
- Laundry: Laundry Room
Features
- Ceiling Fan(s), Quartz, Closet, Eat-in Kitchen, Family Room Kitchen Combo, Kitchen Island, Pantry, Updated Remodeled, Coved, Double Vanity, Shower, Walk-In Closet(s)
- Flooring: Hardwood, Wall to Wall Carpet, Vinyl
- Basement: Crawl Space
- Number of fireplaces: 1
- Fireplace features: Gas
Interior area
- Total structure area: 2,147
- Total interior livable area: 2,147 sqft
Property
Parking
- Total spaces: 2
- Parking features: Driveway, On Street, Garage Door Opener, Attached
- Attached garage spaces: 2
- Has uncovered spaces: Yes
Accessibility
- Accessibility features: Garage On Main, Accessibility
Features
- Levels: Two
- Stories: 2
- Patio & porch: Covered Patio
- Exterior features: Yard
- Fencing: Fenced
Lot
- Size: 6,098 Square Feet
- Dimensions: 5982
- Features: Corner Lot, Level, SqFt 5000 to 6999
Details
- Parcel number: 092010588
- Zoning: R-9
Construction
Type & style
- Home type: SingleFamily
- Property subtype: Residential, Single Family Residence
Materials
- Brick, Cement Siding, T111 Siding
- Foundation: Concrete Perimeter
- Roof: Composition
Condition
- Updated/Remodeled
- New construction: No
- Year built: 1995
Utilities & green energy
- Gas: Gas
- Sewer: Public Sewer
- Water: Public
Community & HOA
Community
- Subdivision: Clearmeadows Fishers Landing
HOA
- Has HOA: Yes
- HOA fee: $33 monthly
Location
- Region: Vancouver
Financial & listing details
- Price per square foot: $299/sqft
- Tax assessed value: $590,118
- Annual tax amount: $5,024
- Date on market: 3/19/2024
- Cumulative days on market: 2 days
- Listing terms: Cash,Conventional,FHA,VA Loan
- Road surface type: Paved
Price history
| Date | Event | Price |
|---|---|---|
| 4/8/2024 | Sold | $642,000+2.7%$299/sqft |
Source:  RMLS (OR) #24190153 Report a problem RMLS (OR) #24190153 Report a problem | ||
| 4/2/2024 | Pending sale | $625,000+272.6%$291/sqft |
Source: RMLS (OR) #24190153 Report a problem | ||
| 2/23/1996 | Sold | $167,750$78/sqft |
Source: Public Record Report a problem | ||
Public tax history
| Year | Property taxes | Tax assessment |
|---|---|---|
| 2025 | $5,970 +13.6% | $590,118 +11.4% |
| 2024 | $5,253 +0.2% | $529,583 -3.5% |
| 2023 | $5,245 +13.3% | $548,614 +5.6% |
| 2022 | $4,629 +3.4% | $519,282 +14.5% |
| 2021 | $4,479 +8.3% | $453,704 +9.4% |
| 2020 | $4,136 | $414,805 +7.3% |
| 2019 | $4,136 +8.6% | $386,747 +0.8% |
| 2018 | $3,809 -11.2% | $383,538 +10.5% |
| 2017 | $4,290 +10.7% | $347,220 +6.9% |
| 2016 | $3,875 +4.5% | $324,785 +9.1% |
| 2015 | $3,708 +2.6% | $297,622 +7.4% |
| 2014 | $3,613 | $277,180 +14.6% |
| 2013 | $3,613 +8.7% | $241,927 +11% |
| 2012 | $3,323 +3.5% | $218,015 -9.8% |
| 2011 | $3,211 +9.7% | $241,639 |
| 2010 | $2,926 -2.8% | $241,639 -4.3% |
| 2009 | $3,012 | $252,450 -18.3% |
| 2008 | -- | $309,000 |
| 2007 | -- | $309,000 +40.7% |
| 2005 | -- | $219,600 |
| 2004 | -- | $219,600 +18.2% |
| 2001 | $2,663 +1.4% | $185,800 -2% |
| 2000 | $2,626 | $189,600 |
Find assessor info on the county website
Neighborhood: Fishers Landing East
Nearby homes
- $609,5004 bd3 ba2.1k sqft18314 SE 24th Way, Vancouver, WA 98683Off Market
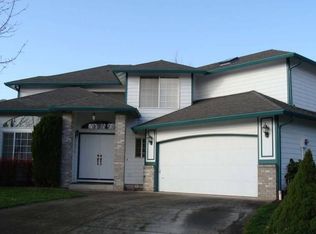
- $606,1004 bd2 ba2.1k sqft2418 SE 183rd Loop, Vancouver, WA 98683Off Market
- $638,2005 bd3 ba2.2k sqft18316 SE 24th Way, Vancouver, WA 98683Off Market
- $585,8003 bd2 ba1.7k sqft2419 SE 183rd Loop, Vancouver, WA 98683Off Market
- $604,9004 bd2 ba2.1k sqft2416 SE 183rd Loop, Vancouver, WA 98683Off Market
- $601,4004 bd2 ba2.1k sqft2417 SE 183rd Loop, Vancouver, WA 98683Off Market
- $622,9005 bd2 ba2.3k sqft2308 SE 184th Ave, Vancouver, WA 98683Off Market
- $622,6003 bd2 ba2.2k sqft18315 SE 24th Way, Vancouver, WA 98683Off Market
Nearby schools
GreatSchools rating
- 6/10Columbia Valley Elementary SchoolGrades: K-5Distance: 0.7 mi
- 7/10Shahala Middle SchoolGrades: 6-8Distance: 1 mi
- 6/10Mountain View High SchoolGrades: 9-12Distance: 1.8 mi
Schools provided by the listing agent
- Elementary: Fishers Landing
- Middle: Shahala
- High: Mountain View
Source: RMLS (OR). This data may not be complete. We recommend contacting the local school district to confirm school assignments for this home.
Get a cash offer in 3 minutes
Find out how much your home could sell for in as little as 3 minutes with a no-obligation cash offer.
Estimated market value
$654,600
Get a cash offer in 3 minutes
Find out how much your home could sell for in as little as 3 minutes with a no-obligation cash offer.
Estimated market value
$654,600
- Washington
- Clark County
- Vancouver
- 98683
- Fishers Landing East
- 18312 SE 24th Way
