Skip main navigation
Sold
Street View
  • Listed by: Coldwell Banker Bain • Mary Jablonsky
    Bought with: Windermere RE/Lake Tapps, Inc
    $639,900

    18313 102nd Street Ct E, Bonney Lake, WA 98391

    4beds
    2,446sqft
    Single Family Residence
    Built in 2008
    5,305 Square Feet Lot
    $637,600 Zestimate®
    $262/sqft
    $3,506 Estimated rent

    Home value

    $637,600

    $599,000 - $676,000

    $3,506/mo

    Zestimate® history
    Loading
    Loading...

    Owner options

    List your home for rent

    $3,506/mo

    Rent Zestimate®

    Find your next renter with Zillow Rental Manager. Plus, with online applications, you can quickly screen prospective tenants – for free.

    Learn more

    $3,506/mo

    Rent Zestimate®

    Refinance and save

    $4,406/mo

    Est. payment

    Refinancing to a lower rate could help reduce your monthly payments and save thousands over the life of the loan.

    See today's rates

    $4,406/mo

    Est. payment

    Explore your selling options

    Work with a Zillow partner agent

    Leverage their expertise and Zillow's premium Showcase listings to get your home seen by more buyers.

    Get started

    List with your own agent

    Get your home in front of millions of buyers by listing it on Zillow.

    Learn how to do it

    Sell it yourself

    Take full control of how buyers see your home on Zillow by listing For Sale by Owner (FSBO).

    List your home

    What's special

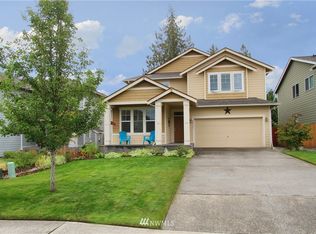
    Cozy gas fireplaceMature fruit treesUpdated kitchenAbundant natural lightSpacious primary suiteSprinkler systemDedicated garden space
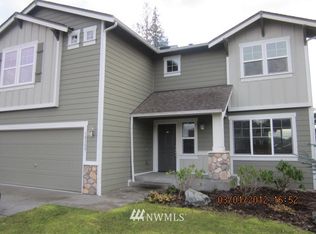
    Step into this beautifully maintained 4-bd, 2.5-bath home located in desirable Copperfield neighborhood, where vaulted ceilings and abundant natural light create a welcoming atmosphere. The updated kitchen features granite countertops and stainless steel appliances, flowing seamlessly into living area anchored by a cozy gas fireplace. The spacious primary suite offers a peaceful retreat with luxurious soaker tub and 2 generous walk-in closets. Outside, enjoy mature fruit trees, dedicated garden space, sprinkler system and fresh ext. paint that enhances home’s curb appeal. Nestled in a friendly neighborhood with its own park and access to the scenic Fennel Creek Trail, this property blends comfort, convenience, and outdoor living in a truly special way. *This home comes with Seller provided Home Warranty.

    Zillow last checked:

    Listing updated:

    Listed by:

    Mary Jablonsky,

    Coldwell Banker Bain

    Bought with:

    Hannah Biddulph, 127021

    Windermere RE/Lake Tapps, Inc

    Source: NWMLS as distributed by MLS GRID,MLS#: 2469523MLS Logo

    Facts & features

    Interior

    Bedrooms & bathrooms
    • Bedrooms: 4
    • Bathrooms: 3
    • Full bathrooms: 2
    • 1/2 bathrooms: 1
    • Main level bathrooms: 1
    Bedroom
    • Level: Second
    Bedroom
    • Level: Second
    Bedroom
    • Level: Second
    Other
    • Level: Main
    Heating
    • Fireplace, 90%+ High Efficiency, Electric, Natural Gas
    Cooling
    • Has cooling: Yes
    Appliances
    • Included: Dishwasher, Disposal, Double Oven, Microwave, Refrigerator, Stove(s)/Range(s), Dishwasher(s), Garbage Disposal, Microwave(s), Refrigerator(s), Water Heater: Gas, Water Heater Location: Garage
    Features
    • Bath Off Primary, Pantry
    • Flooring: Laminate, Vinyl Plank, Carpet
    • Windows: Dbl Pane/Storm Window
    • Basement: None
    • Number of fireplaces: 1
    • Fireplace features: Gas, Main Level: 1, Fireplace
    Interior area
    • Total structure area: 2,446
    • Total interior livable area: 2,446 sqft

    Property

    Parking
    • Total spaces: 2
    • Parking features: Attached Garage
    • Has attached garage: Yes
    • Covered spaces: 2
    Features
    • Levels: Two
    • Stories: 2
    • Entry location: Main
    • Patio & porch: Bath Off Primary, Dbl Pane/Storm Window, Fireplace, Pantry, Vaulted Ceiling(s), Walk-In Closet(s), Water Heater
    • Has view: Yes
    • View description: Mountain(s), Partial, Territorial
    Lot
    • Size: 5,305 Square Feet
    • Features: Curbs, Paved, Sidewalk, Cable TV, Fenced-Fully, Gas Available, High Speed Internet, Patio, Sprinkler System
    • Topography: Level
    • Residential vegetation: Fruit Trees, Garden Space
    Details
    • Parcel number: 7001961100
    • Zoning description: Jurisdiction: City
    • Special conditions: Standard

    Construction

    Type & style
    • Home type: SingleFamily
    • Architectural style: Craftsman,2 Story
    • Property subtype: Single Family Residence
    Materials
    • Cement Planked, Wood Siding, Cement Plank
    • Foundation: Poured Concrete
    • Roof: Composition
    Condition
    • Very Good
    • Year built: 2008

    Utilities & green energy

    • Electric: Company: PSE
    • Sewer: Sewer Connected, Company: City of Bonney Lake
    • Water: Public, Company: City of Bonney Lake
    • Utilities for property: Comcast, Comcast

    Community & HOA

    Community
    • Features: Athletic Court, CCRs, Park, Playground, Trail(s)
    • Subdivision: Bonney Lake
    HOA
    • Services included: Common Area Maintenance
    • HOA fee: $435 annually
    • HOA phone: 360-872-8798
    Location
    • Region: Bonney Lake

    Financial & listing details

    • Price per square foot: $262/sqft
    • Tax assessed value: $611,300
    • Annual tax amount: $6,620
    • Date on market: 4/16/2026
    • Cumulative days on market: 97 days
    • Listing terms: Conventional,FHA,VA Loan
    • Inclusions: Dishwasher(s), Double Oven, Garbage Disposal, Microwave(s), Refrigerator(s), Stove(s)/Range(s)

    Price history

    DateEventPrice
    4/30/2026Sold$639,900$262/sqft
    Source: NWMLS as distributed by MLS GRID #2469523 Report a problem
    3/7/2026Pending sale$639,900$262/sqft
    Source: NWMLS as distributed by MLS GRID #2469523 Report a problem
    1/22/2026Listed for sale$639,900+25.5%$262/sqft
    Source: NWMLS as distributed by MLS GRID #2469523 Report a problem
    1/27/2021Sold$510,000+2%$209/sqft
    Source: NWMLS as distributed by MLS GRID #1696926 Report a problem
    12/15/2020Pending sale$499,995$204/sqft
    Source: Mosaic Realty #1696926 Report a problem
    12/12/2020Listed for sale$499,995+48%$204/sqft
    Source: Mosaic Realty #1696926 Report a problem
    5/2/2008Sold$337,766$138/sqft
    Source: Public Record Report a problem

    Public tax history

    YearProperty taxesTax assessment
    2025$7,023 +6.1%$611,300 +4.4%
    2024$6,620 +17.8%$585,300 +5.9%
    2023$5,621 +1.1%$552,800 -2.3%
    2022$5,562 +4.2%$565,900 +23.8%
    2021$5,337 +18.7%$457,100 +22%
    2019$4,497 -2.1%$374,800 +2.7%
    2018$4,595 +15.5%$364,900 +11.3%
    2017$3,978 +13.1%$327,900 +24.4%
    2016$3,517 $263,500 +6%
    2014$3,517 +4.3%$248,700 +8.9%
    2013$3,373 $228,300 +3.8%
    2012-- $220,000 -1.1%
    2011-- $222,400 -6.2%
    2010-- $237,100 -10.8%
    2009-- $265,900 -6.7%
    2008$867 $285,100 +253.3%
    2007$867 $80,700
    Find assessor info on the county website

    Neighborhood: 98391

    Nearby schools

    GreatSchools rating
    Get a cash offer in 3 minutes
    Find out how much your home could sell for in as little as 3 minutes with a no-obligation cash offer.
    Estimated market value
    $637,600
    Get a cash offer in 3 minutes
    Find out how much your home could sell for in as little as 3 minutes with a no-obligation cash offer.
    Estimated market value
    $637,600