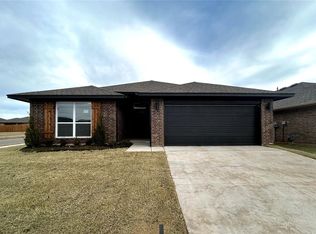
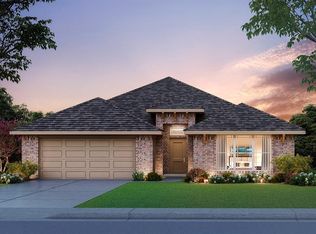
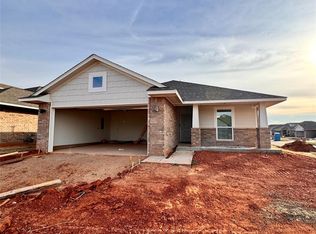
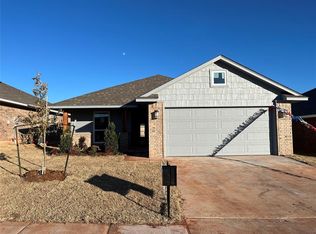
Located in the top-rated Deer Creek School District, The Grove offers incredible amenities including two clubhouses, fitness centers, resort-style pools, stocked ponds, playgrounds, and scenic trails. With an on site elementary school and new developments nearby, it’s a great place to call home. This stylish three-bedroom, two-bath home features an open living room with a cozy fireplace, a kitchen with custom wood cabinetry, stainless steel appliances, quartz countertops, and a spacious island. Enjoy the oversized primary bedroom that leads into a primary suite which includes a soaking tub, tiled shower, and double vanities. Enjoy the outdoors on the extended covered patio, and don’t miss the charming utility room with built-ins and natural light. Don't miss out on this opportunity, schedule your tour today!
Sold for $327,990
Zillow last checked:
Listing updated:
Bought with:
Anna Rognas, 143479
Rognas Team Realty/Management
Source: MLSOK/OKCMAR as distributed by MLS GRID,MLS#: 1223162
Price history
| Date | Event | Price |
|---|---|---|
| 7/25/2026 | Listing removed | $2,150$1/sqft |
Source: Zillow Rentals Report a problem | ||
| 7/22/2026 | Listed for rent | $2,150$1/sqft |
Source: Zillow Rentals Report a problem | ||
| 7/20/2026 | Sold | $327,990$213/sqft |
Source:  MLSOK/OKCMAR as distributed by MLS GRID #1223162 Report a problem MLSOK/OKCMAR as distributed by MLS GRID #1223162 Report a problem | ||
| 6/22/2026 | Pending sale | $327,990$213/sqft |
Source: MLSOK/OKCMAR as distributed by MLS GRID #1223162 Report a problem | ||
| 5/7/2026 | Price change | $327,990+0.9%$213/sqft |
Source: MLSOK/OKCMAR as distributed by MLS GRID #1223162 Report a problem | ||
| 5/1/2026 | Price change | $324,990+0.6%$211/sqft |
Source: MLSOK/OKCMAR as distributed by MLS GRID #1223162 Report a problem | ||
| 4/9/2026 | Listed for sale | $322,990$209/sqft |
Source: MLSOK/OKCMAR as distributed by MLS GRID #1223162 Report a problem | ||
| 4/9/2026 | Listing removed | $322,990$209/sqft |
Source: MLSOK/OKCMAR as distributed by MLS GRID #1208452 Report a problem | ||
| 3/14/2026 | Price change | $322,990+1.9%$209/sqft |
Source: MLSOK/OKCMAR as distributed by MLS GRID #1208452 Report a problem | ||
| 3/2/2026 | Price change | $316,990+0.6%$205/sqft |
Source: MLSOK/OKCMAR as distributed by MLS GRID #1208452 Report a problem | ||
| 2/11/2026 | Price change | $314,990+1%$204/sqft |
Source: MLSOK/OKCMAR as distributed by MLS GRID #1208452 Report a problem | ||
| 1/7/2026 | Listed for sale | $311,900$202/sqft |
Source: MLSOK/OKCMAR as distributed by MLS GRID #1208452 Report a problem | ||
| 1/7/2026 | Listing removed | $311,900$202/sqft |
Source: MLSOK/OKCMAR as distributed by MLS GRID #1185350 Report a problem | ||
| 1/2/2026 | Price change | $311,900+0.6%$202/sqft |
Source: MLSOK/OKCMAR as distributed by MLS GRID #1185350 Report a problem | ||
| 12/22/2025 | Listed for sale | $309,900$201/sqft |
Source: MLSOK/OKCMAR as distributed by MLS GRID #1185350 Report a problem | ||
| 10/27/2025 | Pending sale | $309,900$201/sqft |
Source: MLSOK/OKCMAR as distributed by MLS GRID #1185350 Report a problem | ||
| 8/12/2025 | Listed for sale | $309,900$201/sqft |
Source: MLSOK/OKCMAR as distributed by MLS GRID #1185350 Report a problem | ||
| 8/12/2025 | Listing removed | $309,900$201/sqft |
Source: MLSOK/OKCMAR as distributed by MLS GRID #1166760 Report a problem | ||
| 8/8/2025 | Price change | $309,900-2.8%$201/sqft |
Source: MLSOK/OKCMAR as distributed by MLS GRID #1166760 Report a problem | ||
| 8/7/2025 | Price change | $318,990-0.2%$207/sqft |
Source: MLSOK/OKCMAR as distributed by MLS GRID #1166760 Report a problem | ||
| 7/18/2025 | Price change | $319,500+0.8%$207/sqft |
Source: MLSOK/OKCMAR as distributed by MLS GRID #1166760 Report a problem | ||
| 7/8/2025 | Listed for sale | $316,895$205/sqft |
Source: MLSOK/OKCMAR as distributed by MLS GRID #1166760 Report a problem | ||
| 5/23/2025 | Pending sale | $316,895$205/sqft |
Source: MLSOK/OKCMAR as distributed by MLS GRID #1166760 Report a problem | ||
| 5/2/2025 | Price change | $316,895+0.6%$205/sqft |
Source: MLSOK/OKCMAR as distributed by MLS GRID #1166760 Report a problem | ||
| 4/25/2025 | Listed for sale | $314,895+499.8%$204/sqft |
Source: MLSOK/OKCMAR as distributed by MLS GRID #1166760 Report a problem | ||
| 11/19/2021 | Sold | $52,500+19.3%$34/sqft |
Source: Public Record Report a problem | ||
| 5/4/2020 | Sold | $44,000-6.4%$29/sqft |
Source: Public Record Report a problem | ||
| 7/18/2017 | Sold | $47,000$30/sqft |
Source: Public Record Report a problem | ||
Get a cash offer in 3 minutes
Find out how much your home could sell for in as little as 3 minutes with a no-obligation cash offer.
Estimated market value
$327,400
