Skip main navigation
Closed
  • $312,500

    18313 Country Ln, Lansing, IL 60438

    3beds
    2,003sqft
    Single Family Residence
    Built in 1999
    9,147.6 Square Feet Lot
    $357,800 Zestimate®
    $156/sqft
    $2,742 Estimated rent

    Home value

    $357,800

    $336,000 - $379,000

    $2,742/mo

    Zestimate® history
    Loading
    Loading...

    Owner options

    List your home for rent

    $2,742/mo

    Rent Zestimate®

    Find your next renter with Zillow Rental Manager. Plus, with online applications, you can quickly screen prospective tenants – for free.

    Learn more

    $2,742/mo

    Rent Zestimate®

    Refinance and save

    $2,198/mo

    Est. payment

    Refinancing to a lower rate could help reduce your monthly payments and save thousands over the life of the loan.

    See today's rates

    $2,198/mo

    Est. payment

    Explore your selling options

    Work with a Zillow partner agent

    Leverage their expertise and Zillow's premium Showcase listings to get your home seen by more buyers.

    Get started

    List with your own agent

    Get your home in front of millions of buyers by listing it on Zillow.

    Learn how to do it

    Sell it yourself

    Take full control of how buyers see your home on Zillow by listing For Sale by Owner (FSBO).

    List your home

    What's special

    Floor-to-ceiling brick fireplaceVersatile bonus roomProfessional landscapingLush manicured lawnLuxurious primary suitePrivate oasisSoothing hot tub
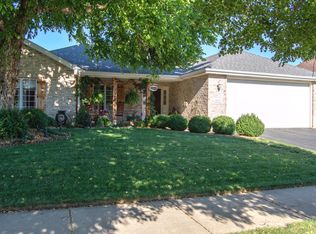
    Welcome to this impeccably maintained home, perfectly situated on a serene, tree-lined street in the heart of Lansing. From the moment you arrive, you'll appreciate the professional landscaping and lush, manicured lawn that set the stage for the beauty within. Step into the grand foyer, where your eyes are immediately drawn to the expansive living room, showcasing soaring vaulted ceilings, rich hardwood flooring, and a striking floor-to-ceiling brick fireplace-a timeless centerpiece. Culinary enthusiasts will adore the chef's kitchen, thoughtfully designed with granite countertops, custom cabinetry, breakfast bar, and new triple-pane Pella windows that flood the space with natural light. The adjoining dining area, with seamless access to a raised deck, makes indoor-outdoor entertaining a breeze. Unwind in the luxurious primary suite, featuring a vaulted tray ceiling, an oversized walk-in closet, and a spa-inspired ensuite with a jetted soaking tub, step-in shower, and dual vanity. Two additional generously sized bedrooms and a full bathroom provide ample space for family or guests. A convenient laundry area and a versatile bonus room-perfect for a home office-round out the main level. The unfinished basement offers boundless potential, whether for storage or additional living space. Outside, your private oasis awaits. Enjoy the raised deck with a pergola for shade, a partially fenced yard, and a soothing hot tub, ideal for unwinding after a long day. This home has been thoughtfully updated, including a new high-efficiency furnace, AC, and roof in 2016, and gleaming hardwood floors added in 2011. Conveniently located near shopping, dining, top-rated schools, Van Laten Park, Thom Creek Trails, and more, this home is a rare find. Don't miss your chance to call this exceptional property your own. A preferred lender offers a reduced interest rate for this listing. Schedule your private tour today!

    Zillow last checked:

    Listing updated:

    Listing courtesy of:

    Melissa Kingsbury 224-699-5002,

    Redfin Corporation

    Bought with:

    Danny Ross

    Dream Town Real Estate

    Source: MRED as distributed by MLS GRID,MLS#: 12210030MLS Logo

    Facts & features

    Interior

    Bedrooms & bathrooms
    • Bedrooms: 3
    • Bathrooms: 2
    • Full bathrooms: 2
    Primary bedroom
    • Features: Flooring (Carpet), Bathroom (Full)
    • Level: Main
    • Area: 224 Square Feet
    • Dimensions: 16X14
    Bedroom 2
    • Features: Flooring (Carpet)
    • Level: Main
    • Area: 209 Square Feet
    • Dimensions: 19X11
    Bedroom 3
    • Features: Flooring (Carpet)
    • Level: Main
    • Area: 121 Square Feet
    • Dimensions: 11X11
    Bonus room
    • Features: Flooring (Wood Laminate)
    • Level: Main
    • Area: 143 Square Feet
    • Dimensions: 13X11
    Dining room
    • Features: Flooring (Hardwood)
    • Level: Main
    • Area: 130 Square Feet
    • Dimensions: 13X10
    Kitchen
    • Features: Kitchen (Eating Area-Table Space, Granite Counters), Flooring (Ceramic Tile)
    • Level: Main
    • Area: 156 Square Feet
    • Dimensions: 13X12
    Laundry
    • Features: Flooring (Vinyl)
    • Level: Main
    • Area: 48 Square Feet
    • Dimensions: 8X6
    Living room
    • Features: Flooring (Hardwood)
    • Level: Main
    • Area: 360 Square Feet
    • Dimensions: 24X15
    Heating
    • Natural Gas, Forced Air
    Cooling
    • Central Air
    Appliances
    • Included: Dishwasher, Humidifier
    • Laundry: Main Level, Gas Dryer Hookup, Sink
    Features
    • Cathedral Ceiling(s), 1st Floor Bedroom, 1st Floor Full Bath, Walk-In Closet(s)
    • Flooring: Hardwood
    • Basement: Unfinished,Crawl Space,Egress Window,Partial
    • Attic: Unfinished
    • Number of fireplaces: 1
    • Fireplace features: Wood Burning, Gas Starter, Includes Accessories, Living Room
    Interior area
    • Total structure area: 3,081
    • Total interior livable area: 2,003 sqft

    Property

    Parking
    • Total spaces: 2
    • Parking features: Asphalt, Garage Door Opener, On Site, Garage Owned, Attached, Garage
    • Attached garage spaces: 2
    • Has uncovered spaces: Yes
    Accessibility
    • Accessibility features: No Disability Access
    Features
    • Stories: 1
    • Patio & porch: Deck
    • Has spa: Yes
    • Spa features: Outdoor Hot Tub
    Lot
    • Size: 9,147 sqft
    Details
    • Additional structures: Pergola
    • Parcel number: 29363080040000
    • Special conditions: None
    • Other equipment: Ceiling Fan(s), Fan-Whole House

    Construction

    Type & style
    • Home type: SingleFamily
    • Property subtype: Single Family Residence
    Materials
    • Brick
    • Roof: Asphalt
    Condition
    • New construction: No
    • Year built: 1999

    Utilities & green energy

    • Electric: Circuit Breakers
    • Sewer: Public Sewer
    • Water: Public

    Community & neighborhood

    Security
    • Security features: Carbon Monoxide Detector(s)
    Community
    • Community features: Park, Lake, Curbs, Sidewalks, Street Lights, Street Paved
    Location
    • Region: Lansing

    HOA & financial

    HOA
    • Services included: None

    Other

    Other facts
    • Listing terms: Cash
    • Ownership: Fee Simple

    Price history

    DateEventPrice
    12/10/2024Sold$312,500-3.8%$156/sqft
    Source: MRED as distributed by MLS GRID #12210030 Report a problem
    12/5/2024Pending sale$325,000$162/sqft
    Source: MRED as distributed by MLS GRID #12210030 Report a problem
    11/28/2024Contingent$325,000$162/sqft
    Source: MRED as distributed by MLS GRID #12210030 Report a problem
    11/22/2024Listed for sale$325,000+563.3%$162/sqft
    Source: MRED as distributed by MLS GRID #12210030 Report a problem
    4/16/1997Sold$49,000$24/sqft
    Source: Public Record Report a problem

    Public tax history

    YearProperty taxesTax assessment
    2024-- $31,000 +0%
    2023$13,074 +29.8%$30,999 +58.1%
    2022$10,076 +2.1%$19,608
    2021$9,869 +5.9%$19,608
    2020$9,320 +7.3%$19,608 +1.3%
    2019$8,682 +1.9%$19,365
    2018$8,517 -1.4%$19,365
    2017$8,641 +8.5%$19,365 +13.5%
    2016$7,961 +8.6%$17,056
    2015$7,333 +1%$17,056
    2014$7,259 +1.6%$17,056 -7.8%
    2013$7,147 +6.7%$18,503
    2012$6,700 +3.9%$18,503
    2011$6,450 -22.8%$18,503 -21.9%
    2010$8,356 +2.3%$23,697
    2009$8,171 +10.6%$23,697 -5%
    2008$7,390 +4.8%$24,945 +5.2%
    2007$7,052 +6%$23,703
    2006$6,650 +1.9%$23,703
    2005$6,524 +0.2%$23,703 +0.6%
    2004$6,508 +7.3%$23,570
    2003$6,064 +17.9%$23,570
    2002$5,142 +21.3%$23,570 +17.7%
    2001$4,237 +85.6%$20,022
    2000$2,283 +46.1%$20,022 +103.8%
    1999$1,563 $9,823

    Find assessor info on the county website

    Neighborhood: 60438

    Nearby schools

    GreatSchools rating
    Schools provided by the listing agent
    • Elementary: Oak Glen Elementary School
    • Middle: Memorial Junior High School
    • High: Thornton Fractnl So High School
    • District: 158

    Source: MRED as distributed by MLS GRID. This data may not be complete. We recommend contacting the local school district to confirm school assignments for this home.

    Get a cash offer in 3 minutes
    Find out how much your home could sell for in as little as 3 minutes with a no-obligation cash offer.
    Estimated market value
    $357,800
    Get a cash offer in 3 minutes
    Find out how much your home could sell for in as little as 3 minutes with a no-obligation cash offer.
    Estimated market value
    $357,800