Waterfront living meets modern convenience in this elevated home on a double lot along the Blanche waterway in Lazy River Estates. Built in 2017, this 3 bedroom, 2 bath home offers an open-concept floorplan with hardwood flooring throughout the main living areas and primary suite, granite countertops, custom cabinetry, and a spacious primary suite featuring a custom walk-in closet system.
Designed with both comfort and functionality in mind, the home includes a fully enclosed exterior elevator providing convenient access to the main living level, a whole-home generator, and propane tank for added peace of mind. The screened rear porch overlooks the water and creates the perfect space to relax, entertain, or enjoy the natural surroundings.
Below, covered parking and storage offer additional flexibility, while the covered boathouse with electric boat lift, dock, and waterfront deck make it easy to enjoy life on the water. Located on the Blanche waterway, you're just a short boat ride from the Tchefuncte River and all the boating, fishing, and waterfront recreation the Northshore is known for.
Combining modern construction, waterfront access, a double lot, and Mandeville schools, this property offers an opportunity to enjoy the lifestyle that makes Lazy River Estates one of the Northshore's most distinctive hidden-pocket waterfront communities.
Active
$375,000
18313 Cusachs Dr, Covington, LA 70433
3beds
1,368sqft
Single Family Residence
Built in 2017
0.46 Acres Lot
$364,500 Zestimate®
$274/sqft
$-- HOA
What's special
Waterfront deckOpen-concept floorplanCustom cabinetryCovered parking and storageElevated homeGranite countertopsDouble lot
- 42 days |
- 190 |
- 18 |
Zillow last checked:
Listing updated:
Listed by:
Rebecca Davis 985-634-7201,
Select Living LLC 985-662-5600
Source: GSREIN,MLS#: 2562295
Facts & features
Interior
Bedrooms & bathrooms
- Bedrooms: 3
- Bathrooms: 2
- Full bathrooms: 2
Primary bedroom
- Description: Flooring: Wood
- Level: Lower
- Dimensions: 17x13.6
Bedroom
- Description: Flooring: Carpet
- Level: Lower
- Dimensions: 13.9x10.6
Bedroom
- Description: Flooring: Carpet
- Level: Lower
- Dimensions: 12x11.4
Primary bathroom
- Description: Flooring: Tile
- Level: Lower
- Dimensions: 9x10
Dining room
- Description: Flooring: Wood
- Level: Lower
- Dimensions: 12x10.7
Kitchen
- Description: Flooring: Wood
- Level: Lower
- Dimensions: 15x11
Living room
- Description: Flooring: Wood
- Level: Lower
- Dimensions: 15x17
Heating
- Central
Cooling
- Central Air, 1 Unit
Appliances
- Included: Dryer, Dishwasher, Disposal, Microwave, Oven, Range, Refrigerator, Washer
Features
- Ceiling Fan(s), Carbon Monoxide Detector, Elevator
- Has fireplace: No
- Fireplace features: None
Interior area
- Total structure area: 1,563
- Total interior livable area: 1,368 sqft
Property
Parking
- Total spaces: 3
- Parking features: Carport, Three or more Spaces, Boat, RV Access/Parking
- Has carport: Yes
Features
- Levels: One
- Stories: 1
- Patio & porch: Wood, Porch
- Exterior features: Porch
- On waterfront: Yes
- Waterfront features: Waterfront, Canal Access
Lot
- Size: 0.46 Acres
- Dimensions: 83 x 142 x 137 x 32 x 24 x 158
- Features: Cul-De-Sac, Outside City Limits, Oversized Lot
Details
- Additional structures: Shed(s)
- Parcel number: 34605
- Special conditions: None
Construction
Type & style
- Home type: SingleFamily
- Architectural style: Traditional
- Property subtype: Single Family Residence
Materials
- Vinyl Siding
- Foundation: Raised
- Roof: Shingle
Condition
- Very Good Condition
- Year built: 2017
Utilities & green energy
- Electric: Generator
- Sewer: Septic Tank
- Water: Well
Community & HOA
Community
- Security: Smoke Detector(s)
- Subdivision: Lazy River A3
HOA
- Has HOA: No
Location
- Region: Covington
Financial & listing details
- Price per square foot: $274/sqft
- Tax assessed value: $257,771
- Annual tax amount: $2,051
- Date on market: 6/10/2026
Estimated market value
$364,500
$346,000 - $383,000
$1,806/mo
Price history
| Date | Event | Price |
|---|---|---|
| 6/10/2026 | Listed for rent | $2,700+8%$2/sqft |
Source: GSREIN #2562362 Report a problem | ||
| 7/30/2024 | Listing removed | -- |
Source: Zillow Rentals Report a problem | ||
| 7/11/2024 | Listed for rent | $2,500$2/sqft |
Source: Zillow Rentals Report a problem | ||
| 7/10/2024 | Listing removed | -- |
Source: GSREIN #2440570 Report a problem | ||
| 5/6/2024 | Price change | $2,500-5.7%$2/sqft |
Source: GSREIN #2440570 Report a problem | ||
| 4/19/2024 | Price change | $2,650-3.6%$2/sqft |
Source: GSREIN #2440570 Report a problem | ||
| 4/5/2024 | Price change | $2,750-8.3%$2/sqft |
Source: GSREIN #2440570 Report a problem | ||
| 3/26/2024 | Listed for rent | $3,000$2/sqft |
Source: GSREIN #2440570 Report a problem | ||
| 1/8/2018 | Sold | -- |
Source:  GSREIN #2100356 Report a problem GSREIN #2100356 Report a problem | ||
Public tax history
| Year | Property taxes | Tax assessment |
|---|---|---|
| 2025 | $2,051 -3.8% | $25,777 |
| 2024 | $2,132 +20.5% | $25,777 +18.9% |
| 2023 | $1,769 -34.6% | $21,671 |
| 2022 | $2,705 +53.2% | $21,671 |
| 2021 | $1,765 +0.1% | $21,671 |
| 2020 | $1,763 +32.1% | $21,671 +21.3% |
| 2019 | $1,334 -1% | $17,859 |
| 2018 | $1,347 | $17,859 |
Find assessor info on the county website
Monthly payment
Est. payment
Payment breakdown
Explore the cost of this home by adjusting the details. Changes won't be saved.Climate risks
Neighborhood: 70433
Nearby schools
GreatSchools rating
- NAMarigny Elementary SchoolGrades: PK-1Distance: 4.9 mi
- 7/10Fontainebleau Junior High SchoolGrades: 7-8Distance: 4.3 mi
- 8/10Fontainebleau High SchoolGrades: 9-12Distance: 4.3 mi
- $246,400-- bd-- ba1.5k sqft75605 Sylvia Dr, Covington, LA 70435Off Market
- $423,400-- bd-- ba3.1k sqft75264 Crestview Hills Loop, Covington, LA 70435Off Market
- $302,7004 bd2 ba1.7k sqft75345 Crestview Hills Loop, Covington, LA 70435Off Market
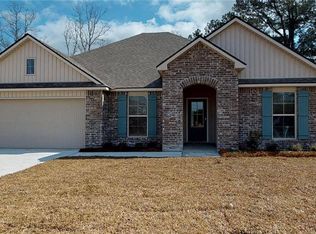
- $319,500-- bd-- ba-- sqft18321 Cusachs Dr, Covington, LA 70433Off Market
- $354,000-- bd-- ba1.9k sqft18309 Cusachs Dr, Covington, LA 70433Off Market
- $--3 bd2 ba1.7k sqft18303 Cusachs Dr, Covington, LA 70433Sold
- $415,6004 bd2 ba2.1k sqft18328 Cusachs Dr, Covington, LA 70433Off Market
- $313,400-- bd-- ba1.7k sqft18297 Cusachs Dr, Covington, LA 70433Off Market
A local agent can set up tours, give advice and negotiate with sellers.
A local lender can help you make sure your offer is ready when you are.
Similar homes
- $329,0003 bd2 ba1.5k sqft70364 K St, Covington, LA 70433For Sale
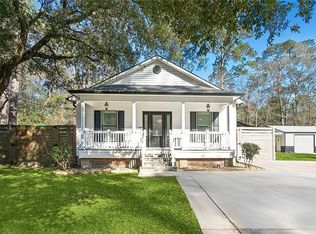
 MLS ID #2544019, Tina Smith, K2 Realty LLC. GSREIN
 - $220,0003 bd2 ba1.1k sqft18274 Cusachs Dr, Covington, LA 70433For Sale
 MLS ID #2560430, Rebecca Davis, Select Living LLC. GSREIN
 - $399,0002 bd2 ba1.7k sqft263 S Orchard Ln, Covington, LA 70433For Sale
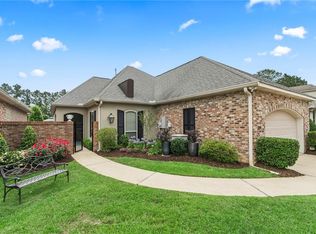 MLS ID #2555996, Katie Welty Bergeron, Keller Williams Realty Services. GSREIN
 - $379,0003 bd2 ba1.5k sqft73121 Pruden Rd, Covington, LA 70435For Sale
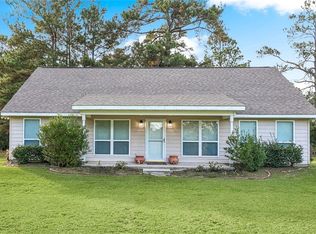 MLS ID #2527543, Victor Lizarraga, 1 Percent Lists Premier. GSREIN
 - $220,0003 bd2 ba1.2k sqft19335 11th Ave, Covington, LA 70433For SaleMLS ID #2561257, KELLY WAGNER, Realty One Group Immobilia. GSREIN
- $264,9003 bd3 ba1.4k sqft189 Emerald Oaks Dr, Covington, LA 70433For SaleMLS ID #2558420, Tracey Schlink, Wayne Songy & Associates. GSREIN
- $315,0003 bd2 ba1.5k sqft508 S Pierce St, Covington, LA 70433For SaleMLS ID #2544027, Molly Koenig, McEnery Residential, LLC. GSREIN
- $340,0003 bd2 ba1.6k sqft75451 Beverly Dr, Covington, LA 70435For SaleMLS ID #2558357, Heidi Blount, Watermark Realty, LLC. GSREIN
- $347,0003 bd3 ba1.9k sqft717 Woodridge Blvd, Mandeville, LA 70471For SaleMLS ID #2552373, Alexander Champagne, Atlas Real Estate Company, LLC. GSREIN
- $270,0003 bd2 ba1.5k sqft70472 K St, Covington, LA 70433For SaleMLS ID #2565069, Carol Upton-Sieverding, Compass Mandeville. GSREIN
- $220,0003 bd2 ba1.3k sqft70306 K St, Covington, LA 70433For SaleMLS ID #2562889, Natalie Monteleone, Keller Williams Realty Services. GSREIN
- $247,5003 bd2 ba1.3k sqft70220 7th St, Covington, LA 70433For SaleMLS ID #2564881, Felicity Kahn, Berkshire Hathaway HomeServices Preferred, REALTOR. GSREIN
- $355,0003 bd3 ba1.8k sqft25034 Shubert Ln, Covington, LA 70435For SaleMLS ID #2542625, Felix Forjet, Thrive Real Estate LLC. GSREIN
- $264,5003 bd2 ba1.5k sqft12463 Gayle Rd, Covington, LA 70433For SaleMLS ID #2562412, Stephanie Woodside, Keller Williams Realty New Orleans. GSREIN
- $365,0003 bd2 ba1.7k sqft633 Brown Thrasher Loop N, Madisonville, LA 70447For SaleMLS ID #2558146, Rachel Pisciotta, Simply Real Estate LLC. GSREIN
- $485,0003 bd3 ba2k sqft1506 Natchez Loop, Covington, LA 70433For SaleMLS ID #2554554, Lesley Troncoso, Crescent Sotheby's International Realty. GSREIN
- $326,7493 bd2 ba1.7k sqft246 Calumet Dr, Madisonville, LA 70447For SaleMLS ID #2562997, Maxine DeRoche, United Real Estate Partners. GSREIN
- $299,0003 bd2 ba1.6k sqft2212 Darlene Dr, Covington, LA 70435For SaleMLS ID #2563275, Virginia Saxton, Crescent Sotheby's International Realty. GSREIN
- $385,0003 bd3 ba1.8k sqft1210 Magnolia Aly, Mandeville, LA 70471For SaleMLS ID #2554315, Heather Baas, BAAS Realty. GSREIN
- $395,0003 bd2 ba1.7k sqft22081 Prats Rd, Abita Springs, LA 70420For SaleMLS ID #2525872, Taylor Dossett Finn, 1 Percent Lists. GSREIN
