Welcome to 18313 Cypress View Way, a charming 4-bedroom, 2-bathroom POOL home nestled in the heart of the highly sought-after Pebble Creek community in the vibrant New Tampa area. Perfectly positioned on a picturesque lot, with a gorgeous pond view, and no side neighbors! This peaceful setting offers quiet, walkable streets lined with sidewalks inviting leisurely strolls and a sense of community. From the moment you arrive, you'll be impressed by the home's meticulous care and recent upgrades, including a brand NEW ROOF (May 2024) and fresh paint both inside and out (2024). The inviting entrance leads you into a spacious and airy living space, where the kitchen truly shines. Featuring a convenient breakfast bar, the kitchen overlooks a large family room that is bathed in natural light from overhead skylights, creating a warm and welcoming atmosphere ideal for both daily living and entertaining. Step outside into your personal paradise where a screened-in pool awaits, perfect for cooling off during hot Florida days. The covered patio offers a shaded retreat for relaxation and outdoor dining, making it an ideal spot for entertaining friends and family. The backyard is thoughtfully fenced, providing a secure and private environment, and it sits adjacent to a picturesque pond, adding a touch of serenity to your outdoor experience. Living at 18313 Cypress View Way means fully embracing the quintessential Florida lifestyle. Spend your weekends lounging by your private pool, enjoying the warm sunshine and the gentle breezes. Host memorable gatherings on your covered patio, where you can savor alfresco dining and create lasting memories with loved ones. Wake up to the soothing sights and sounds of nature with the tranquil pond just beyond your backyard, offering a peaceful retreat from the everyday hustle and bustle. Pebble Creek is renowned for its amenities designed to enhance your lifestyle. Residents have access to a sparkling community pool, a well-appointed community center, a playground for the little ones, and well-maintained tennis and basketball courts for sports enthusiasts. This community embodies a perfect blend of comfort, convenience, and recreational opportunities. In Pebble Creek, you'll enjoy LOW HOA fees, (some of the lowest of any community!) NO CDD FEES, and the benefit of the lower tax rate on unincorporated Hillsborough County--which makes it a great choice! This home is a true gem waiting to be discovered. Schedule your viewing today and envision the exceptional life that awaits you in this delightful Pebble Creek home.
Sold for $465,000
$465,000
18313 CYPRESS VIEW WAY, TAMPA, FL 33647
4beds
2,201sqft
Single Family Residence
Built in 1988
7,150 Square Feet Lot
$468,800 Zestimate®
$211/sqft
$2,933 Estimated rent
Home value
$468,800
$445,000 - $492,000
$2,933/mo
Zestimate® history
Owner options
List your home for rent
$2,933/mo
Rent Zestimate®
Find your next renter with Zillow Rental Manager. Plus, with online applications, you can quickly screen prospective tenants – for free.
$2,933/mo
Rent Zestimate®
Refinance and save
$3,384/mo
Est. payment
Refinancing to a lower rate could help reduce your monthly payments and save thousands over the life of the loan.
$3,384/mo
Est. payment
Explore your selling options
Work with a Zillow partner agent
Leverage their expertise and Zillow's premium Showcase listings to get your home seen by more buyers.
Get startedList with your own agent
Get your home in front of millions of buyers by listing it on Zillow.
Learn how to do itSell it yourself
Take full control of how buyers see your home on Zillow by listing For Sale by Owner (FSBO).
List your homeWhat's special
Zillow last checked:
Listing updated:
Listed by:
John Hoffman 813-294-3788,
KELLER WILLIAMS RLTY NEW TAMPA 813-994-4422
Bought with:
Kim Hilliker, 3182913
BHHS FLORIDA PROPERTIES GROUP
Source: Stellar MLS,MLS#: T3531787 Originating MLS: Tampa
Originating MLS: Tampa
Facts & features
Interior
Bedrooms & bathrooms
- Bedrooms: 4
- Bathrooms: 2
- Full bathrooms: 2
Rooms
- Room types: Family Room
Primary bedroom
- Features: En Suite Bathroom, Walk-In Closet(s)
- Level: First
- Area: 222.3 Square Feet
- Dimensions: 13x17.1
Bedroom 2
- Features: Ceiling Fan(s), Built-in Closet
- Level: First
- Area: 118.3 Square Feet
- Dimensions: 13x9.1
Bedroom 3
- Features: Built-in Closet
- Level: First
- Area: 134.31 Square Feet
- Dimensions: 11.1x12.1
Bedroom 4
- Features: Built-in Closet
- Level: First
- Area: 142.24 Square Feet
- Dimensions: 11.2x12.7
Primary bathroom
- Features: Dual Sinks, Makeup/Vanity Space, Tub with Separate Shower Stall, Linen Closet
- Level: First
- Area: 130 Square Feet
- Dimensions: 13x10
Bathroom 2
- Features: Tub With Shower
- Level: First
- Area: 73.81 Square Feet
- Dimensions: 6.1x12.1
Dinette
- Level: First
- Area: 74.52 Square Feet
- Dimensions: 8.1x9.2
Dining room
- Level: First
- Area: 125 Square Feet
- Dimensions: 10x12.5
Family room
- Features: Ceiling Fan(s)
- Level: First
- Area: 475.61 Square Feet
- Dimensions: 19.9x23.9
Kitchen
- Features: Breakfast Bar, Pantry
- Level: First
- Area: 112 Square Feet
- Dimensions: 8x14
Laundry
- Level: First
- Area: 36 Square Feet
- Dimensions: 6x6
Living room
- Level: First
- Area: 163.8 Square Feet
- Dimensions: 13x12.6
Heating
- Central
Cooling
- Central Air
Appliances
- Included: Dishwasher, Disposal, Electric Water Heater, Microwave, Range, Refrigerator
- Laundry: Inside, Laundry Room
Features
- Ceiling Fan(s), Primary Bedroom Main Floor, Thermostat, Walk-In Closet(s)
- Flooring: Carpet, Ceramic Tile, Laminate, Hardwood
- Has fireplace: Yes
Interior area
- Total structure area: 2,813
- Total interior livable area: 2,201 sqft
Property
Parking
- Total spaces: 2
- Parking features: Garage - Attached
- Attached garage spaces: 2
Features
- Levels: One
- Stories: 1
- Patio & porch: Covered, Deck, Patio, Screened
- Exterior features: Lighting
- Has private pool: Yes
- Pool features: In Ground, Screen Enclosure
- Fencing: Wood
- Has view: Yes
- View description: Pool, Pond
- Has water view: Yes
- Water view: Pond
Lot
- Size: 7,150 Square Feet
- Dimensions: 65 x 110
- Residential vegetation: Mature Landscaping, Trees/Landscaped
Details
- Parcel number: U07272021Q00000800004.0
- Zoning: PD
- Special conditions: None
Construction
Type & style
- Home type: SingleFamily
- Property subtype: Single Family Residence
Materials
- Block, Stucco
- Foundation: Slab
- Roof: Shingle
Condition
- New construction: No
- Year built: 1988
Utilities & green energy
- Sewer: Public Sewer
- Water: Public
- Utilities for property: Cable Available, Electricity Connected, Sewer Connected, Water Connected
Green energy
- Water conservation: Fl. Friendly/Native Landscape
Community & HOA
Community
- Features: Deed Restrictions, Pool, Tennis Court(s)
- Pet fee: $0 monthly
- Subdivision: PEBBLE CREEK VILLAGE UNIT 5
HOA
- Has HOA: Yes
- Services included: Community Pool, Pool Maintenance
- HOA fee: $50 monthly
- HOA name: Harbeck Hospitality LLC
- HOA phone: 727-386-5575
Location
- Region: Tampa
Financial & listing details
- Price per square foot: $211/sqft
- Tax assessed value: $339,637
- Annual tax amount: $2,739
- Date on market: 6/6/2024
- Cumulative days on market: 6 days
- Listing terms: Cash,Conventional,FHA,VA Loan
- Ownership: Fee Simple
- Total actual rent: 0
- Electric utility on property: Yes
- Road surface type: Asphalt
Price history
| Date | Event | Price |
|---|---|---|
| 7/15/2024 | Sold | $465,000$211/sqft |
Source:  Stellar MLS #T3531787 Report a problem Stellar MLS #T3531787 Report a problem | ||
| 6/12/2024 | Pending sale | $465,000$211/sqft |
Source: Stellar MLS #T3531787 Report a problem | ||
| 6/6/2024 | Listed for sale | $465,000+263.3%$211/sqft |
Source: Stellar MLS #T3531787 Report a problem | ||
| 12/11/1995 | Sold | $128,000$58/sqft |
Source: Public Record Report a problem | ||
Public tax history
| Year | Property taxes | Tax assessment |
|---|---|---|
| 2025 | $2,974 +4% | $166,629 -1.8% |
| 2024 | $2,859 +4.4% | $169,722 +3% |
| 2023 | $2,740 +6.4% | $164,779 +3% |
| 2022 | $2,574 +1.9% | $159,980 +3% |
| 2021 | $2,525 +3.5% | $155,320 +1.4% |
| 2020 | $2,440 +4.1% | $153,176 +2.3% |
| 2019 | $2,345 | $149,732 +1.9% |
| 2018 | $2,345 +2.3% | $146,940 -22% |
| 2017 | $2,292 +1.7% | $188,459 +33.7% |
| 2016 | $2,255 +1.7% | $140,958 +0.7% |
| 2015 | $2,217 +0.1% | $139,978 +0.8% |
| 2014 | $2,215 | $138,867 +1.5% |
| 2013 | $2,215 +0.5% | $136,815 +1.7% |
| 2012 | $2,204 +2.4% | $134,528 +2.1% |
| 2011 | $2,152 +0.3% | $131,767 -0.5% |
| 2010 | $2,146 +3.2% | $132,410 +2.7% |
| 2009 | $2,079 +0.3% | $128,929 +0.1% |
| 2008 | $2,074 -8.7% | $128,800 +3% |
| 2007 | $2,271 -4.5% | $125,049 +2.5% |
| 2006 | $2,377 +0.3% | $121,999 +3% |
| 2005 | $2,369 | $118,446 +3% |
| 2004 | -- | $114,996 +1.9% |
| 2003 | -- | $112,852 +2.4% |
| 2002 | -- | $110,207 +1.6% |
| 2001 | -- | $108,471 -0.1% |
| 2000 | $2,163 | $108,615 |
Find assessor info on the county website
Neighborhood: 33647
Nearby homes
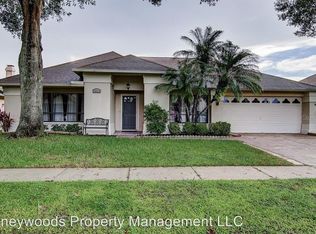
- $416,8004 bd2 ba2.3k sqft18315 Cypress View Way, Tampa, FL 33647Off Market

- $420,0004 bd2 ba2.3k sqft9727 Fox Chapel Rd, Tampa, FL 33647Sold
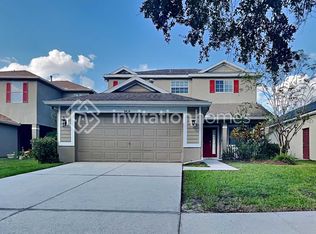
- $377,9004 bd3 ba2.3k sqft9414 Leatherwood Ave, Tampa, FL 33647Off Market
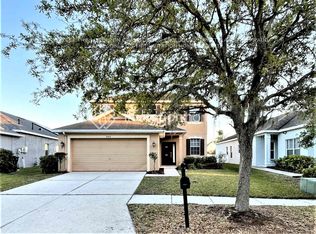
- $390,8004 bd3 ba2.2k sqft9464 Leatherwood Ave, Tampa, FL 33647Off Market
- $413,7004 bd3 ba2.4k sqft18317 Cypress View Way, Tampa, FL 33647Off Market
- $422,2004 bd3 ba2.3k sqft18314 Cypress View Way, Tampa, FL 33647Off Market
- $449,2004 bd2 ba2.2k sqft18312 Cypress View Way, Tampa, FL 33647Off Market
- $457,5004 bd3 ba2.3k sqft9723 Fox Chapel Rd, Tampa, FL 33647Off Market
Nearby schools
GreatSchools rating
- 5/10Turner Elementary SchoolGrades: PK-8Distance: 1.5 mi
- 3/10Wharton High SchoolGrades: 9-12Distance: 1.3 mi
Schools provided by the listing agent
- Elementary: Turner Elem-HB
- Middle: Benito-HB
- High: Wharton-HB
Source: Stellar MLS. This data may not be complete. We recommend contacting the local school district to confirm school assignments for this home.
Get a cash offer in 3 minutes
Find out how much your home could sell for in as little as 3 minutes with a no-obligation cash offer.
Estimated market value
$468,800
Get a cash offer in 3 minutes
Find out how much your home could sell for in as little as 3 minutes with a no-obligation cash offer.
Estimated market value
$468,800
- Florida
- Hillsborough County
- Pebble Creek
- 33647
- 18313 CYPRESS VIEW WAY
