This beautifully maintained home in the highly desirable Sunrise community of Puyallup offers 5 bedrooms, 3 bathrooms, and approximately 2,880 square feet of thoughtfully designed living space.
Inside, you'll find high ceilings, abundant natural light, and a functional open-concept layout. The modern kitchen features stainless steel appliances, ample storage, and flows seamlessly into the main living area perfect for everyday living and entertaining. A main-level bedroom and full bathroom provide flexibility for older adults, guests, or multi-generational living.
Upstairs, the spacious primary suite offers a walk-in closet, double vanity, and a well-appointed bathroom. Enjoy beautiful views of Mount Rainier directly from the primary bedroom and upstairs loft, along with early morning sunlight in the primary bedroom, one of the guest bedrooms, and the living room, creating a bright and welcoming atmosphere. Additional bedrooms are well-sized, with plenty of space for family or work-from-home setups.
Additional highlights include central A/C and heating, in-home washer and dryer, and a spacious 3-car garage offering ample parking and storage.
Enjoy outdoor living with a large private backyard perfect for kids, pets, or relaxing evenings. Located in a quiet, family-friendly community with easy access to parks, trails, schools, shopping, and dining.
Available fully furnished for an additional $500/month.
Tenant is responsible for all utilities, including electricity, gas, water, sewer, and garbage.
Home features a gas stove.
No smoking allowed. Pets are negotiable on a case-by-case basis with owner approval.
Minimum credit score of 550 required. Income and background screening will be conducted.
Security deposit equal to one month's rent. Lease terms and full screening criteria will be provided upon request.
Sold for $764,990
$764,990
18315 132nd Ave E, Puyallup, WA 98374
5beds
2,880sqft
Single Family Residence
Built in ----
-- sqft lot
$765,400 Zestimate®
$266/sqft
$3,778 Estimated rent
Home value
$765,400
$727,000 - $804,000
$3,778/mo
Zestimate® history
Owner options
List your home for rent
$3,778/mo
Rent Zestimate®
Find your next renter with Zillow Rental Manager. Plus, with online applications, you can quickly screen prospective tenants – for free.
$3,778/mo
Rent Zestimate®
Refinance and save
$4,718/mo
Est. payment
Refinancing to a lower rate could help reduce your monthly payments and save thousands over the life of the loan.
$4,718/mo
Est. payment
Explore your selling options
Work with a Zillow partner agent
Leverage their expertise and Zillow's premium Showcase listings to get your home seen by more buyers.
Get startedList with your own agent
Get your home in front of millions of buyers by listing it on Zillow.
Learn how to do itSell it yourself
Take full control of how buyers see your home on Zillow by listing For Sale by Owner (FSBO).
List your homeWhat's special
Modern kitchenWell-appointed bathroomHigh ceilingsAbundant natural lightSpacious primary suiteWalk-in closetDouble vanity
Zillow last checked:
Listing updated:
Source: Zillow Rentals
Facts & features
Interior
Bedrooms & bathrooms
- Bedrooms: 5
- Bathrooms: 3
- Full bathrooms: 3
Heating
- Forced Air
Cooling
- Air Conditioner, Central Air
Appliances
- Included: Dishwasher, Dryer, Freezer, Microwave, Oven, Refrigerator, Washer
- Laundry: In Unit
Features
- View, Walk In Closet
- Flooring: Carpet, Hardwood
- Furnished: Yes
Interior area
- Total interior livable area: 2,880 sqft
Property
Parking
- Parking features: Attached, Off Street
- Has attached garage: Yes
- Details: Contact manager
Features
- Exterior features: Bicycle storage, Electric Vehicle Charging Station, Electricity not included in rent, Garbage not included in rent, Gas not included in rent, Heating included in rent, Heating system: Forced Air, Morning sun light in master bedroom, Morning sunlight in living room, No Utilities included in rent, Sewage not included in rent, View Type: Rainier view from master bedroom, Walk In Closet, Water not included in rent
Details
- Parcel number: 6027721040
Construction
Type & style
- Home type: SingleFamily
- Property subtype: Single Family Residence
Community & HOA
Community
- Deposit fee: $3,950
Location
- Region: Puyallup
Financial & listing details
- Price per square foot: $266/sqft
- Tax assessed value: $704,300
- Annual tax amount: $8,105
- Date on market: 4/19/2026
- Date available: 05/17/2026
- Lease term: 1 Year
Price history
| Date | Event | Price |
|---|---|---|
| 4/28/2026 | Listing removed | $3,950$1/sqft |
Source: Zillow Rentals Report a problem | ||
| 4/19/2026 | Listed for rent | $3,950$1/sqft |
Source: Zillow Rentals Report a problem | ||
| 7/24/2024 | Sold | $764,990$266/sqft |
Source: Public Record Report a problem | ||
Public tax history
| Year | Property taxes | Tax assessment |
|---|---|---|
| 2024 | $8,105 +414.1% | $704,300 +331.3% |
| 2023 | $1,576 -3.3% | $163,300 -4.8% |
| 2022 | $1,629 | $171,500 |
Find assessor info on the county website
Neighborhood: 98374
Nearby homes
- $764,9905 bd3 ba2.8k sqftLOT 18315 236th Ave E, Puyallup, WA 98374Sold

- $724,9905 bd3 ba2.5k sqft18322 132nd Ave E #64, Puyallup, WA 98374Sold
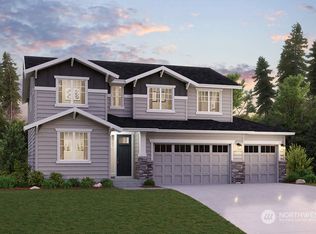
- $699,9905 bd4 ba2.5k sqft18309 132nd Ave E, Puyallup, WA 98374Sold

- $699,9905 bd3 ba2.5k sqft18309 132nd Ave E LOT 103, Puyallup, WA 98374Sold
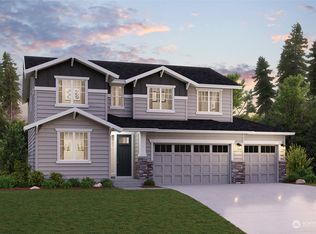
- $664,9904 bd3 ba2.2k sqftLOT 18316 197th Ave E, Puyallup, WA 98374Sold
- $673,4004 bd2 ba2.6k sqft18306 133rd Ave E, Puyallup, WA 98374Off Market
- $729,5005 bd3 ba3k sqft18330 133rd Ave E, Puyallup, WA 98374Sold
- $674,9904 bd4 ba2.2k sqft18303 132nd Ave E, Puyallup, WA 98374Sold
Nearby schools
GreatSchools rating
- 7/10G W Edgerton Elementary SchoolGrades: PK-6Distance: 1.2 mi
- 5/10Glacier View Junior High SchoolGrades: 7-9Distance: 0.2 mi
- 6/10Emerald Ridge High SchoolGrades: 10-12Distance: 0.4 mi
Get a cash offer in 3 minutes
Find out how much your home could sell for in as little as 3 minutes with a no-obligation cash offer.
Estimated market value
$765,400
Get a cash offer in 3 minutes
Find out how much your home could sell for in as little as 3 minutes with a no-obligation cash offer.
Estimated market value
$765,400
- Washington
- Pierce County
- Puyallup
- 98374
- 18315 132nd Ave E
Nearby cities
Nearby neighborhoods
Nearby zip codes
Other Puyallup Topics
