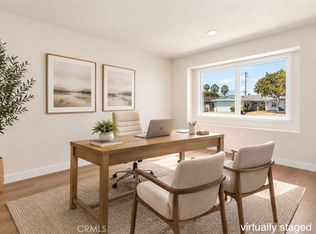
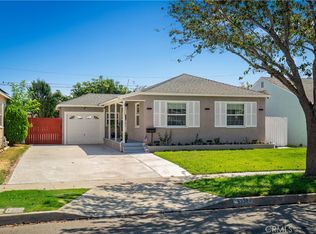
Pride of Ownership! One of the Most Desirable Locations in City of Cerritos! Freshly Painted Interior and Exterior in Trendy Neutral Tones. Upgraded Dual Pane Windows/Sliding Doors and New Recessed Lighting. New Laminate Flooring Throughout (Except Baths with Tile Flooring). Ceiling Smooth Finished. Spacious Living Room with Cathedral Ceiling and Fireplace. Upgraded Kitchen with Plenty of Cabinets, New Stainless Steel Cooktop, Range Hood, Dishwasher, Quartz Countertops, Sink and Faucet. Large Family Room with Sliding Door Leading to the Cozy Backyard. Both Bathrooms Beautifully Upgraded. Primary Bedroom with Catheral Ceiling, Mirrored Closet Doors and Its Own Bath. Upgraded Interior Paneled Doors. Central Air Conditioning and Heating. 2 Car Attached Garage. Minutes to Leal Elementary School, Cerritos High, Towne Center, Renowned Cerritos Library, Performing Arts Center, Heritage Park, Shopping, Restaurants and Freeway. Must See to Appreciate! Won't Last!!!
For sale
Listed by: College Park Realty, Inc • Ming Chien • Contact: 562-809-8789
$1,099,900
18315 Alfred Ave, Cerritos, CA 90703
3beds
1,298sqft
Single Family Residence
Built in 1969
5,002 Square Feet Lot
$1,097,600 Zestimate®
$847/sqft
$-- HOA
What's special
- 20 days
- 1,506
- 93
Likely to sell faster than
Zillow last checked:
Listing updated:
Listed by:
Ming Chien DRE #00880275 562-809-8789,
College Park Realty, Inc
Source: CRMLS,MLS#: RS26196830 Originating MLS: California Regional MLS
Originating MLS: California Regional MLSFacts & features
Interior
Bedrooms & bathrooms
- Bedrooms: 3
- Bathrooms: 2
- Full bathrooms: 1
- 3/4 bathrooms: 1
- Main level bathrooms: 2
- Main level bedrooms: 3
Rooms
- Room types: Bedroom, Family Room, Kitchen, Living Room, Primary Bathroom, Primary Bedroom
Primary bedroom
- Features: Main Level Primary
Bedroom
- Features: All Bedrooms Down
Bedroom
- Features: Bedroom on Main Level
Bathroom
- Features: Bathtub, Separate Shower, Tub Shower
Kitchen
- Features: Quartz Counters, Remodeled, Updated Kitchen
Heating
- Central
Cooling
- Central Air
Appliances
- Included: Gas Cooktop, Microwave
- Laundry: In Garage
Features
- Cathedral Ceiling(s), Quartz Counters, Recessed Lighting, All Bedrooms Down, Bedroom on Main Level, Main Level Primary
- Flooring: Laminate, Tile
- Doors: Sliding Doors
- Windows: Double Pane Windows
- Has fireplace: Yes
- Fireplace features: Living Room
- Common walls with other units/homes: No Common Walls
Interior area
- Total interior livable area: 1,298 sqft
Video & virtual tour
Property
Parking
- Total spaces: 2
- Parking features: Door-Single, Garage Faces Front, Garage, Garage Door Opener
- Attached garage spaces: 2
Features
- Levels: One
- Stories: 1
- Entry location: Front Door
- Patio & porch: Concrete, Patio
- Pool features: None
- Spa features: None
- Fencing: Block
Lot
- Size: 5,002 Square Feet
- Features: Sprinklers In Rear, Sprinklers In Front, Sprinkler System
Details
- Parcel number: 7030005003
- Special conditions: Standard
Construction
Type & style
- Home type: SingleFamily
- Architectural style: Traditional
- Property subtype: Single Family Residence
Materials
- Roof: Composition
Condition
- New construction: No
- Year built: 1969
Utilities & green energy
- Sewer: Public Sewer
- Water: Public
- Utilities for property: Electricity Connected, Natural Gas Connected, Sewer Connected, Water Connected
Community & HOA
Community
- Features: Street Lights, Sidewalks
- Security: Carbon Monoxide Detector(s), Smoke Detector(s)
Location
- Region: Cerritos
Financial & listing details
- Price per square foot: $847/sqft
- Tax assessed value: $489,700
- Date on market: 9/8/2026
- Cumulative days on market: 20 days
- Listing terms: Cash,Cash to New Loan
Estimated market value
$1,097,600
$1.04M - $1.15M
$4,194/mo
Price history
| Date | Event | Price |
|---|---|---|
| 9/9/2026 | Listed for sale | $1,099,900+238.4%$847/sqft |
Source:  CRMLS #RS26196830 Report a problem CRMLS #RS26196830 Report a problem | ||
| 5/18/2019 | Listing removed | $2,900$2/sqft |
Source: RE/MAX College Park Realty #RS19110027 Report a problem | ||
| 5/12/2019 | Listed for rent | $2,900+20.8%$2/sqft |
Source: Re/Max College Park Realty #RS19110027 Report a problem | ||
| 6/29/2014 | Listing removed | $2,400$2/sqft |
Source: Coldwell Banker Alliance Real #RS14130467 Report a problem | ||
| 6/22/2014 | Listed for rent | $2,400$2/sqft |
Source: Coldwell Banker Alliance Real #RS14130467 Report a problem | ||
| 3/5/2002 | Sold | $325,000$250/sqft |
Source: Public Record Report a problem | ||
Public tax history
| Year | Property taxes | Tax assessment |
|---|---|---|
| 2026 | -- | $489,700 +2% |
| 2025 | $5,967 +3.2% | $480,099 +2% |
| 2024 | $5,780 +3.4% | $470,687 +2% |
| 2023 | $5,592 +1.6% | $461,459 +2% |
| 2022 | $5,506 +2.4% | $452,412 +2% |
| 2021 | $5,376 +0.8% | $443,542 +1% |
| 2020 | $5,332 | $438,995 +2% |
| 2019 | $5,332 +10% | $430,388 +2% |
| 2018 | $4,846 | $421,950 +2% |
| 2017 | $4,846 +2% | $413,678 +2% |
| 2016 | $4,749 +2.1% | $405,567 +1.5% |
| 2015 | $4,651 +3.3% | $399,476 +2% |
| 2014 | $4,501 | $391,652 +2.5% |
| 2012 | -- | $382,239 +2% |
| 2011 | -- | $374,745 +0.8% |
| 2010 | -- | $371,945 -0.2% |
| 2009 | -- | $372,830 +2% |
| 2008 | -- | $365,520 +2% |
| 2007 | -- | $358,354 +2% |
| 2006 | -- | $351,328 |
| 2005 | -- | $351,328 +4% |
| 2004 | -- | $337,688 +1.9% |
| 2003 | -- | $331,500 +11.5% |
| 2002 | -- | $297,200 +34.3% |
| 2000 | -- | $221,300 |
Find assessor info on the county website
Monthly payment
Est. payment
Payment breakdown
Explore the cost of this home by adjusting the details. Changes won't be saved.Climate risks
Neighborhood: 90703
Nearby schools
Schools provided by the listing agent
- Elementary: Leal
- Middle: Tetzlaff
- High: Cerritos
Source: CRMLS. This data may not be complete. We recommend contacting the local school district to confirm school assignments for this home.

Similar homes
- $999,9993 bd2 ba1.1k sqft11610 Gonsalves St, Cerritos, CA 90703For Sale
 MLS ID #RS26159150, Shefa Aggarwal, Kesav Realty. CRMLS
 - $998,0004 bd2 ba1.4k sqft17524 Thornlake Ave, Artesia, CA 90701For Sale
 MLS ID #RS26205114, Briley Huang, C-21 Astro. CRMLS
 - $1,070,0003 bd2 ba1.4k sqft4811 Myra Ave, Cypress, CA 90630For Sale
 MLS ID #PW26152569, Trang Nguyen, Green Equity, Inc.. CRMLS
 - $995,0003 bd2 ba1.6k sqft5332 Pearce Ave, Lakewood, CA 90712For Sale
 MLS ID #PW26204462, Visakha Sir, Circle Real Estate. CRMLS
