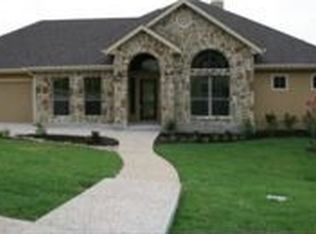
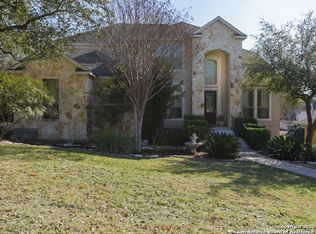
This Sitterle home features a 2,300 sq.ft. main level with a formal dining room, family room, designer kitchen with granite counters, breakfast nook, master suite, and 2 secondary bedrooms. Master is impeccably appointed with crown molding, designer paint, and master bath tub with jacuzzi, separate vanities, and more. Wood floors and ceramic tile with inlay. Head downstairs to find a wealth of space, including a family room with fireplace, bonus room, and more bedrooms. Seller financing available.
This property is not currently displayed as for sale or rent on Zillow. This may be different from what's on other websites or public sources.