Welcome to your dream home! A stunning Lakeview Retreat Right off of Lake Tyler East, this property provides breathtaking views and endless opportunities for outdoor enjoyment. This brand-new, five-bedroom, two-bath home offers a perfect blend of modern luxury and serene lakeside living. Enjoy a spacious open floor plan with oversized iron doors, and tall ceilings that seamlessly connect the living room, dining area, and kitchen. The Kitchen is equipped with all stainless-steel appliances (excluding the fridge), granite countertops, and a HIDDEN PANTRY.The master bedroom is separately located downstairs and boasts a large room with a private en-suite bath, double vanities, a walk-in shower, and walk in closet. Also, located downstairs are 3 generously sized guest bedrooms and a full bath.As you make your way upstairs, you’ll be impressed by a large 5th bedroom that could also make for a perfect office/man cave/toy room, etc. Here you will find an oversized entryway for the attic with plenty of extra spray foamed storage that will keep things climate controlled. The home is currently complete with only a few touch ups left to finish. 20 pallets of sod or hydro mulch will be added for landscaping as well. Brand new Survey! There are 2 private boat ramps located less than a mile away, which make for easy access loading and unloading your boat or kayak. Don’t miss the chance to own this stunning Lake Tyler property.If you have any questions don't hesitate to ask! Thanks!
Sold
Price Unknown
18315 Sunshine Ln, Troup, TX 75789
5beds
2,601sqft
Single Family Residence
Built in 2024
1 Acres Lot
$468,000 Zestimate®
$--/sqft
$2,650 Estimated rent
Home value
$468,000
$435,000 - $505,000
$2,650/mo
Zestimate® history
Owner options
List your home for rent
$2,650/mo
Rent Zestimate®
Find your next renter with Zillow Rental Manager. Plus, with online applications, you can quickly screen prospective tenants – for free.
$2,650/mo
Rent Zestimate®
Refinance and save
$75/mo
Est. payment
Refinancing to a lower rate could help reduce your monthly payments and save thousands over the life of the loan.
$75/mo
Est. payment
Explore your selling options
Work with a Zillow partner agent
Leverage their expertise and Zillow's premium Showcase listings to get your home seen by more buyers.
Get startedList with your own agent
Get your home in front of millions of buyers by listing it on Zillow.
Learn how to do itSell it yourself
Take full control of how buyers see your home on Zillow by listing For Sale by Owner (FSBO).
List your homeWhat's special
Lakeview retreatOpen floor planStainless-steel appliancesModern luxuryGranite countertopsPrivate en-suite bathBreathtaking views
Zillow last checked:
Listing updated:
Listed by:
Drew Woodfin,
Willow Property Group
Bought with:
Jan Chamness, TREC# 0466503
Source: GTARMLS,MLS#: 24013225
Facts & features
Interior
Bedrooms & bathrooms
- Bedrooms: 5
- Bathrooms: 2
- Full bathrooms: 2
Rooms
- Room types: Game Room, Office, Family Room, 1 Living Area, Utility Closet, Media Room
Primary bedroom
- Features: Master Bedroom Split
- Level: Main
Bedroom
- Features: Walk-In Closet(s)
- Level: Main
Bathroom
- Features: Shower Only, Tub Only, Shower/Tub, Double Lavatory, Walk-In Closet(s), Bar
Dining room
- Features: Separate Formal Dining
Kitchen
- Features: Breakfast Room
Heating
- Central/Electric
Cooling
- Central Electric
Appliances
- Included: Range/Oven-Electric, Dishwasher, Microwave, Electric Cooktop, Electric Water Heater
Features
- Ceiling Fan(s)
- Flooring: Laminate
- Has fireplace: No
- Fireplace features: None
Interior area
- Total structure area: 2,601
- Total interior livable area: 2,601 sqft
Property
Parking
- Total spaces: 2
- Parking features: Garage Faces Side, Door w/Opener w/Controls
- Garage spaces: 2
- Has uncovered spaces: Yes
Features
- Levels: Two
- Stories: 2
- Patio & porch: Patio Covered, Porch
- Exterior features: Gutter(s)
- Pool features: None
- Fencing: Barbed Wire
- Has view: Yes
- View description: Water
- Has water view: Yes
- Water view: Water
- Body of water: Lake Tyler East
Lot
- Size: 1 Acres
- Features: Irregular Lot
Details
- Additional structures: None
- Parcel number: 180260000000361000
- Special conditions: Homeowner's Assn Dues
Construction
Type & style
- Home type: SingleFamily
- Architectural style: Traditional,Contemporary
- Property subtype: Single Family Residence
Materials
- Brick and Stone, Foam Insulation
- Foundation: Slab
- Roof: Composition
Condition
- Year built: 2024
Utilities & green energy
- Sewer: Aerobic Septic
- Water: Public, Company: Southern Utilities
- Utilities for property: Underground Utilities, Overhead Utilities, Cable Connected, Satellite Internet, Cable Internet
Community & HOA
Community
- Features: Fishing, Boat Ramp, Boat Dock - Slip, Other, Playground
- Security: Smoke Detector(s)
- Subdivision: East Shore Estates
HOA
- Has HOA: Yes
- HOA fee: $75 annually
Location
- Region: Troup
Financial & listing details
- Tax assessed value: $15,000
- Annual tax amount: $453
- Date on market: 9/17/2025
- Listing terms: Conventional,FHA,VA Loan
- Road surface type: Paved
Price history
| Date | Event | Price |
|---|---|---|
| 6/17/2025 | Sold | -- |
Source:  GTARMLS #24013225 Report a problem GTARMLS #24013225 Report a problem | ||
| 5/7/2025 | Pending sale | $475,000$183/sqft |
Source: GTARMLS #24013225 Report a problem | ||
| 3/29/2025 | Price change | $475,000+4.4%$183/sqft |
Source:  LGVBOARD #20245881 Report a problem LGVBOARD #20245881 Report a problem | ||
| 9/20/2024 | Listed for sale | $455,000$175/sqft |
Source: GTARMLS #24013225 Report a problem | ||
Public tax history
| Year | Property taxes | Tax assessment |
|---|---|---|
| 2024 | $229 +1.1% | $15,000 |
| 2023 | $227 +80.8% | $15,000 +100% |
| 2022 | $126 -4.7% | $7,500 |
| 2021 | $132 -2.3% | $7,500 |
| 2020 | $135 -2.2% | $7,500 |
| 2019 | $138 -2.9% | $7,500 |
| 2018 | $142 +0.4% | $7,500 |
| 2017 | $141 +0.5% | $7,500 |
| 2016 | $141 +11.3% | $7,500 |
| 2015 | $126 | $7,500 |
| 2014 | $126 +0.4% | -- |
| 2013 | $126 0% | -- |
| 2012 | $126 +0.5% | -- |
| 2011 | $125 | -- |
| 2010 | -- | $7,500 |
| 2009 | -- | $7,500 |
| 2008 | -- | $7,500 +114.3% |
| 2007 | -- | $3,500 |
| 2006 | -- | $3,500 |
| 2005 | -- | $3,500 |
| 2004 | -- | $3,500 |
| 2003 | -- | $3,500 |
| 2002 | -- | $3,500 |
| 2001 | -- | $3,500 |
| 2000 | -- | $3,500 |
Find assessor info on the county website
Neighborhood: 75789
Nearby homes
- $--0.95 Acres200 Sunshine Ln, Troup, TX 75789Off Market
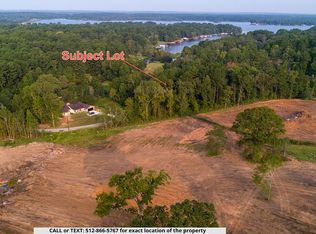
- $15,000-- bd-- ba-- sqftSunshine Ln, Troup, TX 75789Off Market
- $--0.67 AcresLOT 253 Sunshine Ln, Troup, TX 75789Off Market
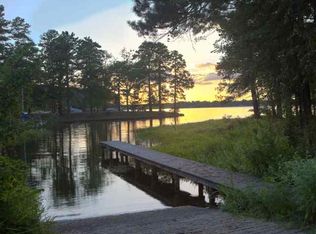
- $29,785-- bd-- ba-- sqft18316 Sunshine Ln, Troup, TX 75789Off Market
- $278,2000.7 Acres18294 Sunshine Ln, Troup, TX 75789Off Market
- $30,525-- bd-- ba-- sqft18272 Sunshine Ln, Troup, TX 75789Off Market
- $511,1003 bd2 ba2.1k sqft18338 Sunshine Ln, Troup, TX 75789Off Market
- $367,500-- bd2 ba1.8k sqft18250 Sunshine Ln, Troup, TX 75789Off Market
Nearby schools
GreatSchools rating
- 5/10Arp Elementary SchoolGrades: PK-5Distance: 3.6 mi
- 3/10Arp Junior High SchoolGrades: 6-8Distance: 4.2 mi
- 5/10Arp High SchoolGrades: 9-12Distance: 4 mi
Schools provided by the listing agent
- Elementary: Arp
- Middle: Arp
- High: Arp
Source: GTARMLS. This data may not be complete. We recommend contacting the local school district to confirm school assignments for this home.
- Texas
- Smith County
- Troup
- 75789
- 18315 Sunshine Ln
Nearby cities
Nearby zip codes
Other Troup Topics
