New Construction 4 Bed/2 Bath in The Grove: EV Charger, Brand New Premium Appliances & W/D Included!
ASK US ABOUT OUR DECEMBER MOVE-IN SPECIAL RATE!
Be the very first resident in this stunning, brand-new, single-story home (1702 sq ft), nestled in the highly sought-after, amenity-rich community of The Grove in West Edmond. This floor plan features 4 spacious bedrooms and 2 full bathrooms perfect for a growing family or those needing a home office.
Premium Features & Modern Convenience
This home is designed for modern living, boasting a full suite of brand-new, premium amenities and top-tier finishes:
Smart Garage System: Enjoy the ultimate convenience with a remote-controlled garage system that allows you to check and manage the door's open/close status right from your smartphone, ensuring security and peace of mind.
Electric Vehicle Ready: The 2-car garage also includes a dedicated EV charging station, a rare and highly desired modern amenity.
Gourmet Kitchen: All brand-new stainless steel appliances are included, featuring a large side-by-side double door refrigerator/freezer (29 cu ft) and a spacious walk-in pantry.
Dedicated Laundry: Brand-new GE Washer and Dryer are included for the tenant's convenience. FENCE WILL BE INSTALLED SOON
Designer Window Treatments: Enjoy brand-new, high-end curtains in the main living area and elegant wood blinds in all four bedrooms for privacy and light control.
Open Concept: A bright, open floor plan connects the high-ceiling living room, dining area, and kitchen, perfect for entertaining.
Master Suite: Features a luxurious master en suite with a double-sink vanity, a soaking bathtub, and an enormous walk-in closet.
The Grove Community & Location
The HOA dues are included in the rent, granting you access to an unparalleled list of amenities, including two resort-style pools, two fitness centers, playgrounds, walking trails, and the highly-rated Deer Creek Schools. Quick access to the Kilpatrick Turnpike, dining, and shopping.
Leasing Details
Lease Term: Offered on a one or two-year lease basis.
Terms: Tenant is responsible for all utilities and yard care.
Policy: No smoking or vaping allowed.
Renter is responsible for Utilities and yard care
Sold for $330,000
$330,000
18316 Austin Ct, Edmond, OK 73012
4beds
1,701sqft
Single Family Residence
Built in ----
-- sqft lot
$335,900 Zestimate®
$194/sqft
$2,181 Estimated rent
Home value
$335,900
Estimated sales range
Not available
$2,181/mo
Zestimate® history
Owner options
List your home for rent
$2,181/mo
Rent Zestimate®
Find your next renter with Zillow Rental Manager. Plus, with online applications, you can quickly screen prospective tenants – for free.
$2,181/mo
Rent Zestimate®
Refinance and save
$2,089/mo
Est. payment
Refinancing to a lower rate could help reduce your monthly payments and save thousands over the life of the loan.
$2,089/mo
Est. payment
Explore your selling options
Work with a Zillow partner agent
Leverage their expertise and Zillow's premium Showcase listings to get your home seen by more buyers.
Get startedList with your own agent
Get your home in front of millions of buyers by listing it on Zillow.
Learn how to do itSell it yourself
Take full control of how buyers see your home on Zillow by listing For Sale by Owner (FSBO).
List your homeWhat's special
Spacious walk-in pantry
Zillow last checked:
Listing updated:
Source: Zillow Rentals
Facts & features
Interior
Bedrooms & bathrooms
- Bedrooms: 4
- Bathrooms: 2
- Full bathrooms: 2
Cooling
- Central Air
Appliances
- Included: Dishwasher, Dryer, Microwave, Oven, Refrigerator, Washer
- Laundry: In Unit
Features
- Walk In Closet
- Flooring: Carpet, Tile
Interior area
- Total interior livable area: 1,701 sqft
Property
Parking
- Parking features: Attached
- Has attached garage: Yes
- Details: Contact manager
Features
- Exterior features: No Utilities included in rent, Walk In Closet
Details
- Parcel number: 4899218491040
Construction
Type & style
- Home type: SingleFamily
- Property subtype: Single Family Residence
Community & HOA
Community
- Deposit fee: $2,200
Location
- Region: Edmond
Financial & listing details
- Price per square foot: $194/sqft
- Tax assessed value: $4,474
- Annual tax amount: $64
- Date on market: 11/20/2025
- Lease term: 1 Year
Price history
| Date | Event | Price |
|---|---|---|
| 1/5/2026 | Listing removed | $2,200$1/sqft |
Source: Zillow Rentals Report a problem | ||
| 12/2/2025 | Sold | $330,000$194/sqft |
Source: Public Record Report a problem | ||
| 11/21/2025 | Listed for rent | $2,200$1/sqft |
Source: Zillow Rentals Report a problem | ||
Public tax history
| Year | Property taxes | Tax assessment |
|---|---|---|
| 2025 | $64 -1.2% | $492 |
| 2024 | $65 -0.3% | $492 |
| 2023 | $65 +1% | $492 |
| 2022 | $64 | $492 |
Find assessor info on the county website
Neighborhood: 73012
Nearby homes
- $304,5003 bd2 ba-- sqft18320 Austin Ct, Edmond, OK 73012Sold
- $377,4004 bd3 ba2k sqft3429 NW 180th St, Edmond, OK 73012Sold
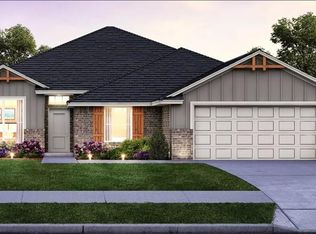
- $366,9903 bd2 ba1.8k sqft18324 Austin Ct, Edmond, OK 73012Sold
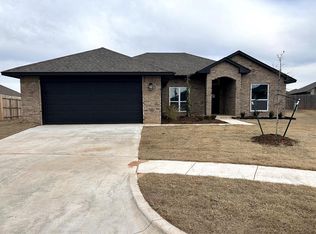
- $325,3973 bd2 ba1.6k sqft18021 Austin Ct, Edmond, OK 73012Sold
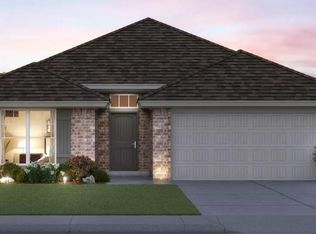
- $307,9903 bd2 ba1.5k sqft18016 Austin Ct, Edmond, OK 73012Sold
- $295,8003 bd2 ba1.7k sqft18329 Autumn Grove Dr, Edmond, OK 73012Off Market
- $412,2624 bd3 ba2.2k sqft18329 Austin Ct, Edmond, OK 73012Sold
- $306,9903 bd2 ba1.5k sqft18004 Austin Ct, Edmond, OK 73012Sold
Nearby schools
GreatSchools rating
- 9/10Grove Valley Elementary SchoolGrades: PK-3Distance: 0.6 mi
- 9/10Deer Creek Intermediate SchoolGrades: 6Distance: 3.1 mi
- 10/10Deer Creek High SchoolGrades: 9-12Distance: 3 mi
Get a cash offer in 3 minutes
Find out how much your home could sell for in as little as 3 minutes with a no-obligation cash offer.
Estimated market value
$335,900
Get a cash offer in 3 minutes
Find out how much your home could sell for in as little as 3 minutes with a no-obligation cash offer.
Estimated market value
$335,900
- Oklahoma
- Oklahoma County
- Edmond
- 73012
- 18316 Austin Ct
