Step into this move-in ready townhome boasting delightful features throughout! Upon entry, you're greeted by a spacious foyer with access to the attached 2-car garage, providing convenience and ease. Ascend to the second floor, where a sun-filled living room awaits, complete with a cozy gas-burning fireplace. This room seamlessly flows into the adjacent dining area, which opens onto a charming deck, ideal for outdoor entertaining. The nearby kitchen features stainless steel appliances and a peninsula with breakfast bar seating. Completing the main level is a convenient laundry room and powder room for added functionality. On the third story, discover two generously sized bedrooms, with the primary suite offering a walk-in closet and walk-thru access to the full shared bathroom, complete with a luxurious jetted tub and walk-in shower stall. Close to Brackett's Crossing Country Club, Orchard Lake, Lake Marion, as well as a plethora of shopping, dining with convenient highway access.
Closed
$275,000
18316 Kerrville Trl, Lakeville, MN 55044
2beds
1,530sqft
Side x Side
Built in 2005
-- sqft lot
$278,100 Zestimate®
$180/sqft
$2,024 Estimated rent
Home value
$278,100
$264,000 - $292,000
$2,024/mo
Zestimate® history
Owner options
List your home for rent
$2,024/mo
Rent Zestimate®
Find your next renter with Zillow Rental Manager. Plus, with online applications, you can quickly screen prospective tenants – for free.
$2,024/mo
Rent Zestimate®
Refinance and save
$1,989/mo
Est. payment
Refinancing to a lower rate could help reduce your monthly payments and save thousands over the life of the loan.
$1,989/mo
Est. payment
Explore your selling options
Work with a Zillow partner agent
Leverage their expertise and Zillow's premium Showcase listings to get your home seen by more buyers.
Get startedList with your own agent
Get your home in front of millions of buyers by listing it on Zillow.
Learn how to do itSell it yourself
Take full control of how buyers see your home on Zillow by listing For Sale by Owner (FSBO).
List your homeWhat's special
Lake marionOrchard lakeBreakfast bar seatingSpacious foyerStainless steel appliancesPowder roomNearby kitchen
Zillow last checked:
Listing updated:
Listed by:
Desrochers Realty Group 612-688-7024,
eXp Realty,
William C Keller 952-240-4114
Bought with:
Victoria Evans
eXp Realty
Source: NorthstarMLS as distributed by MLS GRID,MLS#: 6514006
Facts & features
Interior
Bedrooms & bathrooms
- Bedrooms: 2
- Bathrooms: 2
- Full bathrooms: 1
- 1/2 bathrooms: 1
Bedroom
- Level: Third
- Area: 154 Square Feet
- Dimensions: 14 X 11
Bedroom 2
- Level: Third
- Area: 130 Square Feet
- Dimensions: 13 X 10
Primary bathroom
- Level: Third
- Area: 80 Square Feet
- Dimensions: 10 X 8
Deck
- Level: Second
- Area: 63 Square Feet
- Dimensions: 9 X 7
Dining room
- Level: Second
- Area: 117 Square Feet
- Dimensions: 13 X 9
Foyer
- Level: Main
- Area: 77 Square Feet
- Dimensions: 11 X 7
Kitchen
- Level: Second
- Area: 77 Square Feet
- Dimensions: 11 X 7
Laundry
- Level: Second
- Area: 42 Square Feet
- Dimensions: 7 X 6
Living room
- Level: Second
- Area: 304 Square Feet
- Dimensions: 19 X 16
Heating
- Forced Air
Cooling
- Central Air
Appliances
- Included: Dishwasher, Dryer, Microwave, Range, Refrigerator, Stainless Steel Appliance(s), Washer, Water Softener Owned
- Laundry: Laundry Room
Features
- Has basement: No
- Number of fireplaces: 1
- Fireplace features: Gas, Living Room
Interior area
- Total structure area: 1,530
- Total interior livable area: 1,530 sqft
- Finished area above ground: 1,530
- Finished area below ground: 0
Property
Parking
- Total spaces: 2
- Parking features: Attached, Asphalt, Storage
- Attached garage spaces: 2
- Details: Garage Dimensions (20 X 20)
Accessibility
- Accessibility features: None
Features
- Levels: More Than 2 Stories
- Patio & porch: Deck
Details
- Foundation area: 841
- Parcel number: 225850120609
- Zoning description: Residential-Single Family
Construction
Type & style
- Home type: SingleFamily
- Property subtype: Side x Side
- Attached to another structure: Yes
Materials
- Foundation: Slab
Condition
- New construction: No
- Year built: 2005
Utilities & green energy
- Gas: Natural Gas
- Sewer: City Sewer/Connected
- Water: City Water/Connected
Community & HOA
Community
- Subdivision: Prairie Lake 2nd Add
HOA
- Has HOA: Yes
- Services included: Maintenance Structure, Lawn Care, Maintenance Grounds, Professional Mgmt, Snow Removal
- HOA fee: $260 monthly
- HOA name: Network Management Company
- HOA phone: 952-432-8979
Location
- Region: Lakeville
Financial & listing details
- Price per square foot: $180/sqft
- Tax assessed value: $250,500
- Annual tax amount: $2,724
- Date on market: 4/6/2024
- Cumulative days on market: 26 days
- Road surface type: Paved
Price history
| Date | Event | Price |
|---|---|---|
| 5/29/2024 | Sold | $275,000-1.8%$180/sqft |
Source:  NorthstarMLS as distributed by MLS GRID #6514006 Report a problem NorthstarMLS as distributed by MLS GRID #6514006 Report a problem | ||
| 5/7/2024 | Pending sale | $280,000$183/sqft |
Source: NorthstarMLS as distributed by MLS GRID #6514006 Report a problem | ||
| 4/11/2024 | Listed for sale | $280,000+50.9%$183/sqft |
Source: NorthstarMLS as distributed by MLS GRID #6514006 Report a problem | ||
| 8/15/2018 | Sold | $185,500-0.8%$121/sqft |
Source: Public Record Report a problem | ||
| 8/10/2005 | Sold | $187,020$122/sqft |
Source: Public Record Report a problem | ||
Public tax history
| Year | Property taxes | Tax assessment |
|---|---|---|
| 2024 | $2,558 -6.1% | $250,500 |
| 2023 | $2,724 -0.8% | -- |
| 2022 | $2,746 +7.9% | $254,800 +18% |
| 2021 | $2,544 +5.5% | $216,000 +9.3% |
| 2020 | $2,412 -0.7% | $197,700 +4.9% |
| 2019 | $2,428 | $188,500 +8.8% |
| 2018 | $2,428 +12.4% | $173,200 +5.9% |
| 2017 | $2,161 +3.9% | $163,600 +7.6% |
| 2016 | $2,080 +6.2% | $152,100 +3.5% |
| 2015 | $1,959 -1.6% | $146,900 +8.7% |
| 2014 | $1,991 +13.4% | $135,100 +7.9% |
| 2013 | $1,756 +4% | $125,200 |
| 2012 | $1,689 -6.4% | -- |
| 2011 | $1,804 -5% | -- |
| 2010 | $1,899 +12.3% | -- |
| 2009 | $1,690 0% | -- |
| 2008 | $1,691 +7.5% | -- |
| 2007 | $1,573 +459.3% | -- |
| 2006 | $281 | -- |
Find assessor info on the county website
Neighborhood: 55044
Nearby homes
- $284,9002 bd2 ba1.6k sqft18318 Kerrville Trl UNIT 610, Lakeville, MN 55044Sold

- $278,2483 bd2 ba1.6k sqft18364 Kerrville Trl, Lakeville, MN 55044Sold
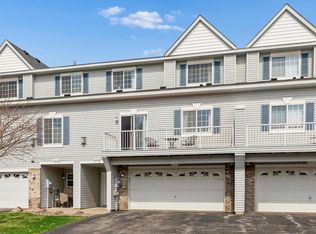
- $265,7002 bd2 ba1.2k sqft18230 Kerrville Trl, Lakeville, MN 55044Off Market
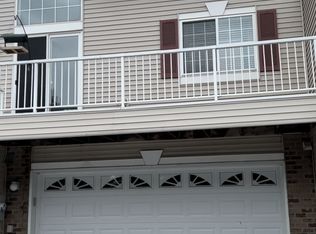
- $297,5002 bd2 ba1.6k sqft18302 Kerrville Trl, Lakeville, MN 55044Off Market
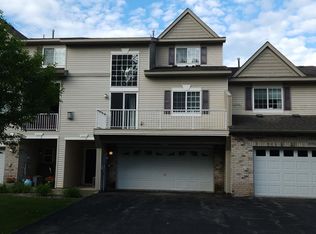
- $282,7002 bd3 ba1.5k sqft18310 Kerrville Trl, Lakeville, MN 55044Off Market
- $277,5002 bd2 ba1.6k sqft18328 Kerrville Trl, Lakeville, MN 55044Off Market
- $1,9902 bd2 ba1.6k sqft18340 Kerrville Trl #709, Lakeville, MN 55044For Rent
- $254,9002 bd2 ba1.5k sqft18232 Kerrville Trl, Lakeville, MN 55044Off Market
Nearby schools
GreatSchools rating
- 7/10Orchard Lake Elementary SchoolGrades: K-5Distance: 1.8 mi
- 7/10Kenwood Trail Middle SchoolGrades: 6-8Distance: 1.6 mi
- 10/10Lakeville South High SchoolGrades: 9-12Distance: 3.2 mi
Get a cash offer in 3 minutes
Find out how much your home could sell for in as little as 3 minutes with a no-obligation cash offer.
Estimated market value
$278,100
Get a cash offer in 3 minutes
Find out how much your home could sell for in as little as 3 minutes with a no-obligation cash offer.
Estimated market value
$278,100
- Minnesota
- Dakota County
- Lakeville
- 55044
- 18316 Kerrville Trl
Nearby cities
Nearby zip codes
Other Lakeville Topics
