Skip main navigation
For sale
  • $769,999

    18316 Keswick St, Los Angeles, CA 91335

    3beds
    1,945sqft
    : 
    Loading
    Get pre-qualified
    Condominium
    Built in 1992
    -- sqft lot
    $738,700 Zestimate®
    $396/sqft
    $350/mo HOA

    What's special

    Designer fireplace mantelAbundant natural lightStunning wide plank floorsLuxurious finishesOversized primary suiteSpa-inspired bathroomBeautifully updated fireplace
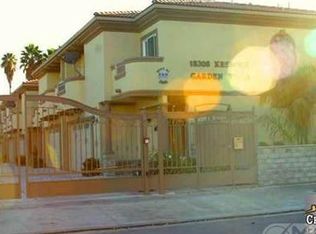
    Welcome to this beautifully updated luxury-style townhouse nestled within an exclusive gated community. Offering exceptional privacy with no shared living walls, this rare home combines the comfort of single-family living with the convenience of townhome ownership. Step inside and be immediately captivated by some of the most dramatic soaring ceilings you'll find, creating an impressive sense of space and light throughout the home. Recent upgrades include stunning wide plank floors, fresh neutral interior paint, modern black stair railings, a designer fireplace mantel, a new electrical panel, and a new HVAC system - installed in 2024. The spacious living room serves as the heart of the home, featuring striking architectural details and a beautifully updated fireplace that sets the perfect ambiance for relaxing or entertaining. The large dining room is enhanced by a custom statement chandelier, creating an elegant setting for gatherings. The kitchen offers granite countertops, beautiful glass-front cabinetry, a new dishwasher, microwave, and refrigerator, and includes all appliances. Smart home features with Nest technology add modern convenience and efficiency. Retreat to the oversized primary suite featuring vaulted ceilings, abundant natural light, and a spa-inspired bathroom complete with a sauna and luxurious finishes. Outside, enjoy a private rear patio designed for entertaining with low-maintenance turf and a covered patio area perfect for year-round enjoyment. Additional highlights include a private two-car garage with direct access and the security and peace of mind of gated living. A rare opportunity to own a sophisticated, move-in-ready home in one of the area's most well-maintained communities.
    24 days
    |
    656
    |
    46
    |

    Zillow last checked:

    Listing updated:

    Listed by:

    Trisha Perez DRE #01350740 805-304-0814,

    Sotheby's International Realty,

    Anissa Orsini DRE #02004137,

    Sotheby's International Realty

    Source: CSMAOR,MLS#: 226003010MLS Logo

    Loading...

      Facts & features

      Interior

      Bedrooms & bathrooms
      • Bedrooms: 3
      • Bathrooms: 3
      • Full bathrooms: 2
      • 1/2 bathrooms: 1
      Heating
      • Fireplace(s), Forced Air
      Cooling
      • Central Air
      Appliances
      • Included: Water Heater, Dishwasher, Disposal, Refrigerator
      • Laundry: In Garage
      Features
      • Walk-In Closet(s), High Ceilings, Open Floorplan, Two Story Ceilings, Granite Counters, Formal Dining Room
      • Flooring: Wood/Wood Like
      • Windows: Double Pane Windows, Drapes
      • Has fireplace: Yes
      • Fireplace features: Other, Living Room, Gas
      • Common walls with other units/homes: End Unit
      Interior area
      • Total structure area: 1,945
      • Total interior livable area: 1,945 sqft

      Property

      Parking
      • Total spaces: 2
      • Parking features: Garage Attached, Garage, Direct Access, Garage - 1 Door
      • Attached garage spaces: 2
      Features
      • Levels: Two
      • Stories: 2
      • Entry location: Ground Level w/Steps, Main Level
      • Exterior features: Lawn
      • Fencing: Vinyl,Fenced
      Lot
      • Size: 0.99 Acres
      • Features: Back Yard, Rectangular Lot
      Details
      • Parcel number: 2119001184
      • Special conditions: Standard

      Construction

      Type & style
      • Home type: Condo
      • Architectural style: Traditional
      • Property subtype: Condominium
      • Attached to another structure: Yes
      Materials
      • Stucco
      Condition
      • Updated/Remodeled,Turnkey
      • New construction: No
      • Year built: 1992
      Details
      • Builder name: Two Story

      Utilities & green energy

      • Electric: In Garage
      • Sewer: Public Sewer
      • Water: District/Public
      Green energy
      • Energy efficient items: HVAC, Windows
      • Water conservation: Landscaping

      Community & HOA

      Community
      • Features: Community Mailbox, None
      • Security: Security Gate, Carbon Monoxide Detector(s), Gated Community, Smoke Detector(s)
      HOA
      • Has HOA: Yes
      • Amenities included: Other
      • Services included: Trash, Water
      • HOA fee: $350 monthly
      • HOA name: Keswick Colonnade II HOA
      Location
      • Region: Los Angeles

      Financial & listing details

      • Price per square foot: $396/sqft
      • Tax assessed value: $700,396
      • Annual tax amount: $8,628
      • Date on market: 6/25/2026
      • Cumulative days on market: 25 days
      • Listing terms: Conventional,Cash

        Estimated market value

        $738,700

        $702,000 - $776,000

        $4,490/mo

        Price history

        DateEventPrice
        6/25/2026Listed for sale$769,999+16.7%$396/sqft
        Source: CSMAOR #226003010 Report a problem
        8/9/2021Sold$660,000-2.2%$339/sqft
        Source: Public Record Report a problem
        7/24/2021Pending sale$674,999$347/sqft
        Source: CRMLS #SR21105436 Report a problem
        7/1/2021Contingent$674,999$347/sqft
        Source: CRMLS #SR21105436 Report a problem
        6/8/2021Listed for sale$674,999+39.2%$347/sqft
        Source: CRMLS #SR21105436 Report a problem
        4/21/2017Listing removed$484,901$249/sqft
        Source: Keller Williams - Studio City #SR17047403 Report a problem
        3/23/2017Pending sale$484,901$249/sqft
        Source: Keller Williams - Studio City #SR17047403 Report a problem
        3/9/2017Listed for sale$484,901+73.8%$249/sqft
        Source: Keller Williams - Studio City #SR17047403 Report a problem
        10/7/2009Sold$279,000-0.3%$143/sqft
        Source: Public Record Report a problem
        8/2/2009Price change$279,900-6.4%$144/sqft
        Source: Coldwell Banker of Anaheim #F1808930 Report a problem
        5/23/2009Listed for sale$299,000+40.4%$154/sqft
        Source: NRT California #F1808930 Report a problem
        5/5/2009Sold$213,000-55.6%$110/sqft
        Source: Public Record Report a problem
        9/20/2005Sold$480,000+14.3%$247/sqft
        Source: Public Record Report a problem
        2/8/2005Sold$420,000+104.9%$216/sqft
        Source: Public Record Report a problem
        3/7/2001Sold$205,000+25.8%$105/sqft
        Source: Public Record Report a problem
        9/30/1994Sold$163,000$84/sqft
        Source: Public Record Report a problem

        Public tax history

        YearProperty taxesTax assessment
        2025$8,628 +1.3%$700,396 +2%
        2024$8,521 +2%$686,663 +2%
        2023$8,357 +4.9%$673,200 +2%
        2022$7,969 +94.9%$660,000 +98.4%
        2021$4,090 -0.9%$332,701 +1%
        2020$4,126 $329,291 +2%
        2019$4,126 +5.6%$322,836 +2%
        2018$3,906 $316,506 +2%
        2017$3,906 +2.3%$310,301 +2%
        2016$3,819 +2.8%$304,218 +1.5%
        2015$3,714 +1%$299,650 +2%
        2014$3,676 $293,781 +22.4%
        2012-- $240,000 -14.6%
        2011-- $281,100 +0.8%
        2010-- $279,000 +10.4%
        2009-- $252,800 -49.4%
        2008-- $499,391 +2%
        2007-- $489,600 +2%
        2006-- $480,000 +11.8%
        2005-- $429,420 +97.7%
        2004-- $217,262 +1.9%
        2003-- $213,281 +2%
        2002-- $209,100 +30.7%
        2000-- $160,000
        Find assessor info on the county website

        Monthly payment

        Est. payment

        Payment breakdown

        Explore the cost of this home by adjusting the details. Changes won't be saved.
        All calculations are estimates and provided by Zillow, Inc. for informational purposes only. Actual amounts may vary.
        HOA fees may include property taxes on listings classified as Co-Ops. Contact the listing agent and/or owner for fee details.
        Mortgage interest rates are dependent on a number of factors, including credit score, down payment, and repayment length. Interest rate data provided by Zillow Group Marketplace, Inc. as of 1/1/1970 from various mortgage lenders with which we have lead or other similar arrangements; the Estimated Payment is an average of those rates.
        See how much you could borrow to make a competitive offer.

        Climate risks

        Neighborhood: Reseda

        Getting around

        71 / 100
        Very Walkable
        46 / 100
        Some Transit
        61 / 100
        Bikeable

        Nearby schools

        GreatSchools rating

        A local agent can set up tours, give advice and negotiate with sellers.

        Browse local experts

        Similar homes

            • Local buyer's agents are ready to help