Skip main navigation
For sale
  • Price cut: $24K (6/10)
    $875,000

    18316 N 65TH Place, Phoenix, AZ 85054

    4beds
    2,007sqft
    : 
    Loading
    Get pre-qualified
    Single Family Residence
    Built in 2019
    4,079 Square Feet Lot
    $854,800 Zestimate®
    $436/sqft
    $163/mo HOA

    What's special

    Beautiful viewsWalking pathsOwned solar systemGas cook topTile backsplashGranite counter topsSide patio
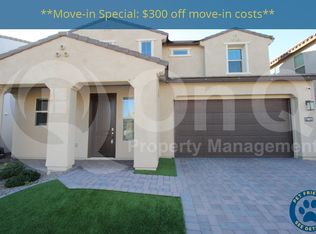
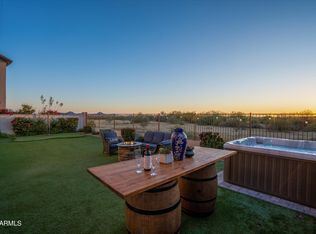
    Welcome to highly desired Paradise Ridge, this beautiful gated community offers fabulous parks, walking paths and community heated pool and spa! The premium lot backs to open space offering beautiful views. The home has all of the upgrades that you would expect, owned Solar System, granite counter tops, gas cook top, built in oven and microwave, kitchen island, tile backsplash and smart home features for the alarm, thermostats, front lights, garage door access and Ring door bell (subscriptions may apply). The floor plan offers 4 full bedrooms and 3 full bathrooms including a guest bedroom and bathroom downstairs, side patio and upstairs laundry room. This newer home has been meticulously maintained and cared for. Located close to everything, dining, shopping and close 101 fwy access!
    94 days
    |
    551
    |
    26
    |

    Zillow last checked:

    Listing updated:

    Listed by:

    Gordon T. Snyder 602-694-3333,

    Realty Executives Arizona Territory

    Source: ARMLS,MLS#: 7010803MLS Logo

    Loading...

      Facts & features

      Interior

      Bedrooms & bathrooms
      • Bedrooms: 4
      • Bathrooms: 3
      • Full bathrooms: 3
      Heating
      • Natural Gas
      Cooling
      • Central Air, Ceiling Fan(s)
      Appliances
      • Included: Dryer, Washer, Water Softener Owned, Reverse Osmosis, Refrigerator, Built-in Microwave, Dishwasher, Disposal, Gas Range, Gas Oven, Electric Cooktop, Water Purifier
      • Laundry: Upper Level, Inside
      Features
      • High Speed Internet, Double Vanity, Breakfast Bar, Kitchen Island, Pantry, Full Bth Master Bdrm, Separate Shwr & Tub
      • Flooring: Carpet, Tile
      • Windows: Double Pane Windows
      • Has basement: No
      • Has fireplace: No
      Interior area
      • Total structure area: 2,007
      • Total interior livable area: 2,007 sqft

      Property

      Parking
      • Total spaces: 4
      • Parking features: Attached, Garage Door Opener, Direct Access
      • Attached garage spaces: 2
      • Uncovered spaces: 2
      Features
      • Stories: 2
      • Patio & porch: Covered, Patio
      • Spa features: None
      • Fencing: Block,Wrought Iron
      • Waterfront features: Wash
      Lot
      • Size: 4,079 Square Feet
      • Features: Desert Back, Desert Front, Synthetic Grass Back
      Details
      • Parcel number: 21505199

      Construction

      Type & style
      • Home type: SingleFamily
      • Property subtype: Single Family Residence
      Materials
      • Stucco, Wood Frame, Painted, Stone
      • Roof: Tile
      Condition
      • Year built: 2019
      Details
      • Builder name: D.R. Horton

      Utilities & green energy

      • Sewer: Public Sewer
      • Water: City Water
      Green energy
      • Energy efficient items: Solar Panels
      • Water conservation: Tankless Ht Wtr Heat

      Community & HOA

      Community
      • Features: Pool, Gated, Community Spa, Community Spa Htd, Playground, Biking/Walking Path
      • Subdivision: PARADISE RIDGE PCD FS6
      HOA
      • Has HOA: Yes
      • Services included: Maintenance Grounds, Other (See Remarks)
      • HOA fee: $163 monthly
      • HOA name: Paradise Ridge Homeo
      • HOA phone: 480-948-5860
      Location
      • Region: Phoenix

      Financial & listing details

      • Price per square foot: $436/sqft
      • Tax assessed value: $680,800
      • Annual tax amount: $2,679
      • Date on market: 4/8/2026
      • Cumulative days on market: 95 days
      • Listing terms: Cash,Conventional,FHA,VA Loan
      • Ownership: Fee Simple
      • Road surface type: Paved, Asphalt

        Estimated market value

        $854,800

        $812,000 - $898,000

        $3,749/mo

        Price history

        DateEventPrice
        6/10/2026Price change$875,000-2.7%$436/sqft
        Source: ARMLS #7010803 Report a problem
        4/8/2026Listed for sale$899,000+35.2%$448/sqft
        Source: ARMLS #7010803 Report a problem
        2/5/2021Sold$665,000$331/sqft
        Source: ARMLS #6182038 Report a problem
        1/22/2021Pending sale$665,000$331/sqft
        Source: Homie LLC Report a problem
        1/16/2021Listed for sale$665,000-5%$331/sqft
        Source: ARMLS #6182038 Report a problem
        7/10/2020Listing removed$3,150$2/sqft
        Source: Owner Report a problem
        6/9/2020Price change$3,150-1.6%$2/sqft
        Source: Owner Report a problem
        5/9/2020Listed for rent$3,200$2/sqft
        Source: Owner Report a problem
        5/9/2020Listing removed$700,000$349/sqft
        Source: Homie LLC Report a problem
        4/18/2020Listed for sale$700,000+34.6%$349/sqft
        Source: Homie LLC Report a problem
        10/29/2019Sold$520,000$259/sqft
        Source: Public Record Report a problem

        Public tax history

        YearProperty taxesTax assessment
        2025$2,623 +2.6%$68,080 -4.6%
        2024$2,556 +2.3%$71,360 +154.3%
        2023$2,500 -1.1%$28,062 -37.8%
        2022$2,527 +1.9%$45,120 +10%
        2021$2,481 +95.4%$41,010 +18.4%
        2020$1,270 +714.6%$34,630 +109.3%
        2019$156 $16,545
        Find assessor info on the county website

        Monthly payment

        Est. payment

        Payment breakdown

        Explore the cost of this home by adjusting the details. Changes won't be saved.
        All calculations are estimates and provided by Zillow, Inc. for informational purposes only. Actual amounts may vary.
        HOA fees may include property taxes on listings classified as Co-Ops. Contact the listing agent and/or owner for fee details.
        Mortgage interest rates are dependent on a number of factors, including credit score, down payment, and repayment length. Interest rate data provided by Zillow Group Marketplace, Inc. as of 1/1/1970 from various mortgage lenders with which we have lead or other similar arrangements; the Estimated Payment is an average of those rates.
        See how much you could borrow to make a competitive offer.

        Climate risks

        Neighborhood: Desert View

        Getting around

        11 / 100
        Car-Dependent
        30 / 100
        Some Transit
        34 / 100
        Somewhat Bikeable

        Nearby schools

        GreatSchools rating
        Schools provided by the listing agent
        • Elementary: North Ranch Elementary School
        • Middle: Explorer Middle School
        • High: Paradise Valley High School
        • District: Paradise Valley Unified District

        Source: ARMLS. This data may not be complete. We recommend contacting the local school district to confirm school assignments for this home.

        A local agent can set up tours, give advice and negotiate with sellers.

        Browse local experts

        Similar homes