Welcome to 18613 Sherman Street, a beautifully updated 3-bedroom, 2-bathroom ranch nestled in the desirable Schultz Park neighborhood. Meticulously renovated with thoughtful attention to detail, this move-in-ready home offers modern finishes and an inviting open-concept layout. The spacious living room flows seamlessly into the dining area and stunning kitchen, featuring new cabinetry, elegant quartz countertops, and stainless steel appliances-perfect for everyday living and entertaining alike. Three generously sized bedrooms are conveniently located on the main level, along with a beautifully updated, spa-inspired full bathroom designed for comfort and relaxation. The fully finished basement expands your living space with a large family room, a second full bathroom, and a dedicated laundry and storage area. There's also potential to create a fourth bedroom, home office, or flex space to suit your needs. Outside, a long driveway leads to a detached two-car garage, while the spacious backyard deck provides the perfect setting for summer gatherings, barbecues, or simply unwinding outdoors. Ideally situated within walking distance to Fox Pointe, downtown Lansing, local parks, shopping, dining, and more, this exceptional home offers the perfect blend of style, convenience, and location. Don't miss your opportunity to make this beautifully updated ranch your own-schedule your private showing today!
Contingent
Price cut: $4K (9/1)
$269,900
18316 Sherman St, Lansing, IL 60438
3beds
1,056sqft
Single Family Residence
Built in 1955
6,380 Square Feet Lot
$269,400 Zestimate®
$256/sqft
$-- HOA
What's special
- 32 days
- 173
- 23
Zillow last checked:
Listing updated:
Listed by:
Caleb Lyzenga 630-668-1199,
Realty Executives Premier Illinois
Source: MRED as distributed by MLS GRID,MLS#: 12748009
Facts & features
Interior
Bedrooms & bathrooms
- Bedrooms: 3
- Bathrooms: 2
- Full bathrooms: 2
Rooms
- Room types: Storage
Primary bedroom
- Features: Flooring (Carpet)
- Level: Main
- Area: 130 Square Feet
- Dimensions: 10X13
Bedroom 2
- Features: Flooring (Vinyl)
- Level: Main
- Area: 88 Square Feet
- Dimensions: 8X11
Bedroom 3
- Features: Flooring (Carpet)
- Level: Main
- Area: 108 Square Feet
- Dimensions: 9X12
Family room
- Features: Flooring (Carpet)
- Level: Basement
- Area: 594 Square Feet
- Dimensions: 22X27
Kitchen
- Features: Flooring (Vinyl)
- Level: Main
- Area: 234 Square Feet
- Dimensions: 13X18
Laundry
- Features: Flooring (Other)
- Level: Basement
- Area: 90 Square Feet
- Dimensions: 9X10
Living room
- Features: Flooring (Carpet)
- Level: Main
- Area: 234 Square Feet
- Dimensions: 13X18
Storage
- Level: Basement
- Area: 42 Square Feet
- Dimensions: 6X7
Heating
- Natural Gas
Cooling
- Central Air
Appliances
- Included: Range, Microwave, Refrigerator
Features
- Basement: Finished,Full
Interior area
- Total structure area: 2,112
- Total interior livable area: 1,056 sqft
Property
Parking
- Total spaces: 2
- Parking features: Concrete, Yes, Garage Owned, Detached, Garage
- Garage spaces: 2
Accessibility
- Accessibility features: No Disability Access
Features
- Stories: 1
Lot
- Size: 6,380 Square Feet
- Dimensions: 44X145
Details
- Parcel number: 30323140260000
- Special conditions: None
Construction
Type & style
- Home type: SingleFamily
- Property subtype: Single Family Residence
Materials
- Vinyl Siding, Brick
- Foundation: Concrete Perimeter
- Roof: Asphalt
Condition
- New construction: No
- Year built: 1955
Utilities & green energy
- Sewer: Public Sewer
- Water: Public
Community & HOA
HOA
- Services included: None
Location
- Region: Lansing
Financial & listing details
- Price per square foot: $256/sqft
- Tax assessed value: $150,000
- Annual tax amount: $5,332
- Date on market: 9/1/2026
- Ownership: Fee Simple
Estimated market value
$269,400
$256,000 - $283,000
$2,262/mo
Price history
| Date | Event | Price |
|---|---|---|
| 9/14/2026 | Contingent | $269,900$256/sqft |
Source:  MRED as distributed by MLS GRID #12748009 Report a problem MRED as distributed by MLS GRID #12748009 Report a problem | ||
| 9/1/2026 | Price change | $269,900-1.5%$256/sqft |
Source: MRED as distributed by MLS GRID #12748009 Report a problem | ||
| 8/18/2026 | Price change | $273,909-0.4%$259/sqft |
Source: MRED as distributed by MLS GRID #12694809 Report a problem | ||
| 7/24/2026 | Price change | $274,909-1.8%$260/sqft |
Source: MRED as distributed by MLS GRID #12694809 Report a problem | ||
| 7/3/2026 | Listed for sale | $279,900+115.3%$265/sqft |
Source: MRED as distributed by MLS GRID #12694809 Report a problem | ||
| 2/25/2026 | Sold | $130,000-25.7%$123/sqft |
Source: MRED as distributed by MLS GRID #12400194 Report a problem | ||
| 1/30/2026 | Pending sale | $175,000$166/sqft |
Source: MRED as distributed by MLS GRID #12400194 Report a problem | ||
| 1/15/2026 | Price change | $175,000-12.5%$166/sqft |
Source: MRED as distributed by MLS GRID #12400194 Report a problem | ||
| 11/13/2025 | Price change | $200,000-7%$189/sqft |
Source: MRED as distributed by MLS GRID #12400194 Report a problem | ||
| 9/8/2025 | Price change | $215,000-5.3%$204/sqft |
Source: MRED as distributed by MLS GRID #12400194 Report a problem | ||
| 6/27/2025 | Listed for sale | $227,000+354%$215/sqft |
Source: MRED as distributed by MLS GRID #12400194 Report a problem | ||
| 8/31/2009 | Sold | $50,000$47/sqft |
Source: Public Record Report a problem | ||
Public tax history
| Year | Property taxes | Tax assessment |
|---|---|---|
| 2024 | $5,662 +6.2% | $15,000 +0% |
| 2023 | $5,332 +30.1% | $14,999 +44.1% |
| 2022 | $4,099 +1.1% | $10,411 |
| 2021 | $4,055 +3.3% | $10,411 |
| 2020 | $3,924 +15.7% | $10,411 +3.3% |
| 2019 | $3,392 +2% | $10,074 |
| 2018 | $3,326 -12% | $10,074 |
| 2017 | $3,779 -5.8% | $10,074 -4.5% |
| 2016 | $4,012 -0.4% | $10,548 |
| 2015 | $4,026 +30.8% | $10,548 |
| 2014 | $3,079 -24.4% | $10,548 -9.7% |
| 2013 | $4,075 +6% | $11,679 |
| 2012 | $3,844 +1.7% | $11,679 |
| 2011 | $3,780 -24.2% | $11,679 -21.5% |
| 2010 | $4,987 -10.1% | $14,875 |
| 2009 | $5,545 +75.9% | $14,875 -5% |
| 2008 | $3,152 +232.2% | $15,657 +10.6% |
| 2007 | $949 +0.6% | $14,155 |
| 2006 | $944 -3.1% | $14,155 |
| 2005 | $974 -6.3% | $14,155 +19.8% |
| 2004 | $1,039 -7.4% | $11,819 |
| 2003 | $1,122 +18.4% | $11,819 |
| 2002 | $948 -9.6% | $11,819 +5.1% |
| 2001 | $1,048 +2.5% | $11,248 |
| 2000 | $1,022 | $11,248 |
| 1999 | $1,022 | $11,248 |
Find assessor info on the county website
Monthly payment
Est. payment
Payment breakdown
Explore the cost of this home by adjusting the details. Changes won't be saved.Climate risks
Neighborhood: 60438
Nearby schools
Schools provided by the listing agent
- District: 158
Source: MRED as distributed by MLS GRID. This data may not be complete. We recommend contacting the local school district to confirm school assignments for this home.
Similar homes
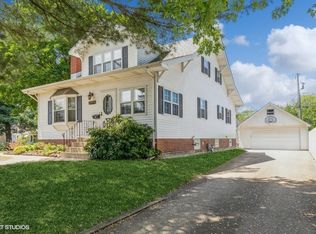
- $264,9003 bd2 ba1.3k sqft17947 William St, Lansing, IL 60438Active
 MLS ID #12712171, Cynara Anderson, PSA, Coldwell Banker Realty. MRED as distributed by MLS GRID
 - $317,0003 bd2 ba1.4k sqft17517 Shirley Dr, Lansing, IL 60438Active
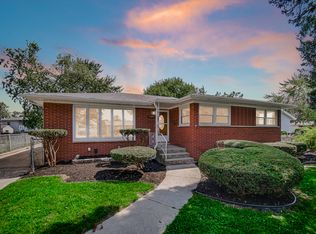 MLS ID #12746054, Beata Williams, Village Realty, Inc.. MRED as distributed by MLS GRID
 - $295,7003 bd2 ba1.2k sqft16927 Langley Ave, South Holland, IL 60473New
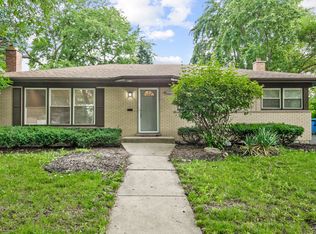 MLS ID #12772849, Neil Gates, Chase Real Estate LLC. MRED as distributed by MLS GRID
 - $259,9004 bd2 ba1.4k sqft1476 Forest Ave, Calumet City, IL 60409Price Change
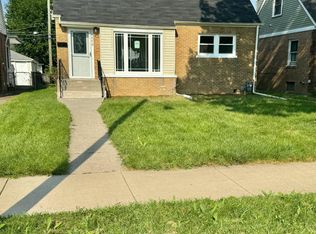 MLS ID #12748349, David Williamson, Choice Realty Group Inc.. MRED as distributed by MLS GRID
 - $169,9003 bd1 ba864 sqft7432 Beech Ave, Hammond, IN 46324For Sale
 MLS ID #846251, Rachel Lowell, Marketplace Homes. NIRA as distributed by MLS GRID
 - $248,9004 bd2 ba900 sqft4844 Pine Ave, Hammond, IN 46327For SaleMLS ID #844941, Ashley Tezak, Realty Executives Premier. NIRA as distributed by MLS GRID
