Pebble Creek community. Quiet, private cul-de-sac. Home offers 2,200 sq ft of living space. Suited on nearly a 1/4-acre lot with gorgeous conservation, pond and nature views. From the moment you pull up you will notice the well-manicured lawn with lush landscaping. New sprinkler system installed throughout all the yard in 2021. Parking is no problem with your expansive driveway. This beauty features 4 bedrooms, 2 bathrooms and oversized 2 car garage with door to access outside. Beautiful double glass doors welcome you inside. Tiled entryway flanked by your formal living room and formal dining room. Tile in the entryway continues through to the living room and kitchen. Sliding glass door in the living room fold up seamlessly to give even more open flow to the huge lanai. Total remodeled kitchen with neutral soft close cabinets enough to accommodate all your dishes pots and pans. Tile backsplash. Gorgeous granite countertops great for meal prepping. Breakfast bar with seating for meals on the go. The kitchen is bright with the large panoramic glass pass through window giving you views of the pool and pond! Upgraded stainless-steel appliances include, state of the art Samsung refrigerator, Samsung stove and Bosch dishwasher. Three bedrooms are located on one side, 2 of the bedrooms have siding doors with access to the pool/lanai. Total remodeled guest bathroom with neutral soft close cabinets, glass shower door and tiled shower. Total remodel of laundry area includes, shiplap wall, paint and shelving. Get the party started with the added wine nook with wood shiplap. Relax in the primary suite. Luxury laminate flooring. Shiplap accent wall perfect place for your king size bed. Large walk- in closet. Spacious en- suite with double sinks. Soak the day away in your large garden tub. Block glass separates the tub and the shower. Sliding glass door with easy access to the pool lanai for a midnight dip. Hosting friends and family on the massive lanai and pool area, no problem. New installed wood shiplap wall, great for your dart board or pool table sticks. Motorized bracket stores tv flat to the ceiling when not in use. Plenty of room to either kick back soak up the sun, take a dip in the sparkling pool (heated/chlorine) or mingle. Pool resurfaced inside 2019. Fenced side yard with lots of room for the pets to roam, play horseshoes or enjoy drinks with friends in the newly added pergola with 25x25 paver floor. Also Installed 80 gallon efficient hybrid water heater tank. Close to shopping, restaurants, highways and Tampa! So much to see in this gorgeous conservation, pond, pool with oversized lot home!!
Sold for $615,000
$615,000
18316 Sturbridge Ct, Tampa, FL 33647
4beds
2,200sqft
Single Family Residence
Built in 1981
9,546 Square Feet Lot
$584,700 Zestimate®
$280/sqft
$3,074 Estimated rent
Home value
$584,700
$555,000 - $614,000
$3,074/mo
Zestimate® history
Owner options
List your home for rent
$3,074/mo
Rent Zestimate®
Find your next renter with Zillow Rental Manager. Plus, with online applications, you can quickly screen prospective tenants – for free.
$3,074/mo
Rent Zestimate®
Refinance and save
$4,180/mo
Est. payment
Refinancing to a lower rate could help reduce your monthly payments and save thousands over the life of the loan.
$4,180/mo
Est. payment
Explore your selling options
Work with a Zillow partner agent
Leverage their expertise and Zillow's premium Showcase listings to get your home seen by more buyers.
Get startedList with your own agent
Get your home in front of millions of buyers by listing it on Zillow.
Learn how to do itSell it yourself
Take full control of how buyers see your home on Zillow by listing For Sale by Owner (FSBO).
List your homeWhat's special
Fenced side yardLarge garden tubTiled showerGorgeous conservationClose to shoppingDouble sinksGlass shower door
Zillow last checked:
Listing updated:
Listed by:
Warren Giese 813-598-2817,
REALTY CONCIERGE SERVICES 813-598-2817,
Annette Giese 813-598-4178,
REALTY CONCIERGE SERVICES
Bought with:
Michael Shaw, 3402733
MICHAEL SHAW REAL ESTATE
Source: Stellar MLS,MLS#: T3497707 Originating MLS: Tampa
Originating MLS: Tampa
Facts & features
Interior
Bedrooms & bathrooms
- Bedrooms: 4
- Bathrooms: 2
- Full bathrooms: 2
Rooms
- Room types: Utility Room
Primary bedroom
- Features: En Suite Bathroom, Walk-In Closet(s)
- Level: First
- Dimensions: 13x16
Bedroom 2
- Features: Ceiling Fan(s), Built-in Closet
- Level: Second
- Dimensions: 11x12
Bedroom 3
- Features: Ceiling Fan(s), Built-in Closet
- Level: First
- Dimensions: 11x12
Bedroom 4
- Features: Ceiling Fan(s), Built-in Closet
- Level: First
- Dimensions: 11x14
Dining room
- Level: First
- Dimensions: 12x13
Kitchen
- Features: Granite Counters
- Level: First
- Dimensions: 10x17
Living room
- Level: First
Heating
- Central, Electric
Cooling
- Central Air
Appliances
- Included: Dishwasher, Disposal, Microwave, Range, Range Hood, Refrigerator
- Laundry: Electric Dryer Hookup, Inside
Features
- Ceiling Fan(s), Coffered Ceiling(s), Eating Space In Kitchen, Kitchen/Family Room Combo
- Flooring: Ceramic Tile, Hardwood
- Doors: French Doors
- Has fireplace: No
Interior area
- Total structure area: 2,200
- Total interior livable area: 2,200 sqft
Property
Parking
- Total spaces: 2
- Parking features: Curb Parking, Driveway, Garage Door Opener
- Attached garage spaces: 2
- Has uncovered spaces: Yes
Features
- Levels: One
- Stories: 1
- Patio & porch: Screened
- Exterior features: Irrigation System
- Has private pool: Yes
- Pool features: Gunite, In Ground, Screen Enclosure
- Has view: Yes
- View description: Water, Pond
- Has water view: Yes
- Water view: Water,Pond
- Waterfront features: Pond, Pond Access
Lot
- Size: 9,546 Square Feet
- Features: Landscaped, Oversized Lot, Sidewalk
- Residential vegetation: Mature Landscaping, Trees/Landscaped
Details
- Parcel number: U07272021J00000000107.0
- Zoning: PD
- Special conditions: None
Construction
Type & style
- Home type: SingleFamily
- Architectural style: Contemporary
- Property subtype: Single Family Residence
Materials
- Block, Stucco
- Foundation: Block
- Roof: Shingle
Condition
- Completed
- New construction: No
- Year built: 1981
Utilities & green energy
- Sewer: Public Sewer
- Water: Public
- Utilities for property: Cable Available, Cable Connected, Electricity Available, Electricity Connected, Public, Street Lights, Water Available
Community & HOA
Community
- Pet fee: $0 monthly
- Subdivision: PEBBLE CREEK VILLAGE UNIT 2A
HOA
- Has HOA: Yes
- HOA fee: $38 monthly
- HOA name: Pebble Creek Village Assoc/Angela Hester
- HOA phone: 813-980-1000
Location
- Region: Tampa
Financial & listing details
- Price per square foot: $280/sqft
- Tax assessed value: $444,115
- Annual tax amount: $6,244
- Date on market: 1/16/2024
- Cumulative days on market: 9 days
- Listing terms: Cash,Conventional,VA Loan
- Ownership: Fee Simple
- Total actual rent: 0
- Electric utility on property: Yes
- Road surface type: Paved, Asphalt
Price history
| Date | Event | Price |
|---|---|---|
| 3/13/2024 | Sold | $615,000-1.6%$280/sqft |
Source:  Stellar MLS #T3497707 Report a problem Stellar MLS #T3497707 Report a problem | ||
| 1/26/2024 | Pending sale | $625,000$284/sqft |
Source: Stellar MLS #T3497707 Report a problem | ||
| 1/17/2024 | Listed for sale | $625,000+78.6%$284/sqft |
Source: Stellar MLS #T3497707 Report a problem | ||
| 12/2/2019 | Sold | $350,000$159/sqft |
Source: Public Record Report a problem | ||
| 10/25/2019 | Pending sale | $350,000$159/sqft |
Source: RE/MAX DYNAMIC #T3206770 Report a problem | ||
| 10/25/2019 | Listed for sale | $350,000+19.9%$159/sqft |
Source: RE/MAX DYNAMIC #T3206770 Report a problem | ||
| 11/22/2017 | Sold | $292,000-5.8%$133/sqft |
Source: Public Record Report a problem | ||
| 10/10/2017 | Pending sale | $310,000$141/sqft |
Source: RE/MAX PREMIER GROUP #T2906400 Report a problem | ||
| 10/2/2017 | Listed for sale | $310,000$141/sqft |
Source: RE/MAX PREMIER GROUP #T2906400 Report a problem | ||
Public tax history
| Year | Property taxes | Tax assessment |
|---|---|---|
| 2025 | $643 -91.3% | $424,885 -4.3% |
| 2024 | $7,396 +18.4% | $444,115 +44.1% |
| 2023 | $6,244 +6.6% | $308,164 +9.3% |
| 2022 | $5,858 +15.2% | $281,930 +10% |
| 2021 | $5,087 +10.3% | $256,300 +10% |
| 2020 | $4,610 +30% | $233,000 +6.6% |
| 2019 | $3,545 | $218,474 +1.9% |
| 2018 | $3,545 +2.7% | $214,400 +5.7% |
| 2017 | $3,450 +103.9% | $202,816 +38.9% |
| 2016 | $1,692 +0.6% | $146,031 +0.7% |
| 2015 | $1,682 -0.7% | $145,016 +0.8% |
| 2014 | $1,693 | $143,865 +1.5% |
| 2013 | $1,693 -23.8% | $141,739 +1.7% |
| 2012 | $2,223 +3.6% | $139,370 +3% |
| 2011 | $2,145 +2.9% | $135,311 +1.5% |
| 2010 | $2,085 +3.3% | $133,311 +2.7% |
| 2009 | $2,019 -0.9% | $129,806 +0.1% |
| 2008 | $2,036 -9.5% | $129,676 +2.3% |
| 2007 | $2,251 -4.6% | $126,800 +2.5% |
| 2006 | $2,359 +0.3% | $123,707 +3% |
| 2005 | $2,351 | $120,104 +3% |
| 2004 | -- | $116,606 +1.9% |
| 2003 | -- | $114,432 +2.4% |
| 2002 | -- | $111,750 +1.6% |
| 2001 | -- | $109,990 -5.5% |
| 2000 | $2,144 | $116,360 |
Find assessor info on the county website
Neighborhood: 33647
Nearby homes
- $384,1003 bd2 ba1.9k sqft9229 Pebble Creek Dr, Tampa, FL 33647Off Market
- $468,4003 bd2 ba1.7k sqft18314 Sturbridge Ct, Tampa, FL 33647Off Market

- $425,0003 bd2 ba1.6k sqft9227 Pebble Creek Dr, Tampa, FL 33647Sold
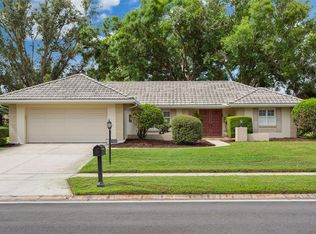
- $415,8003 bd2 ba1.8k sqft18315 Sturbridge Ct, Tampa, FL 33647Off Market
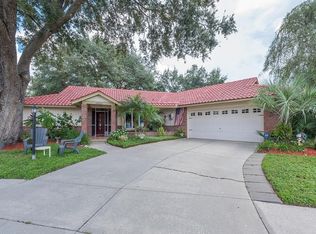
- $444,3004 bd2 ba1.8k sqft9231 Pebble Creek Dr, Tampa, FL 33647Off Market
- $395,1004 bd2 ba1.8k sqft18312 Sturbridge Ct, Tampa, FL 33647Off Market
- $404,2003 bd3 ba1.9k sqft9225 Pebble Creek Dr, Tampa, FL 33647Off Market
- $407,9003 bd2 ba1.9k sqft9210 Regents Park Dr, Tampa, FL 33647Sold
Nearby schools
GreatSchools rating
- 7/10Turner Elementary SchoolGrades: PK-8Distance: 1.4 mi
- 3/10Wharton High SchoolGrades: 9-12Distance: 0.9 mi
Schools provided by the listing agent
- Elementary: Turner Elem-HB
- High: Wharton-HB
Source: Stellar MLS. This data may not be complete. We recommend contacting the local school district to confirm school assignments for this home.
Get a cash offer in 3 minutes
Find out how much your home could sell for in as little as 3 minutes with a no-obligation cash offer.
Estimated market value
$584,700
Get a cash offer in 3 minutes
Find out how much your home could sell for in as little as 3 minutes with a no-obligation cash offer.
Estimated market value
$584,700
- Florida
- Hillsborough County
- Pebble Creek
- 33647
- 18316 Sturbridge Ct
Nearby cities
Nearby zip codes
Other Pebble Creek Topics
