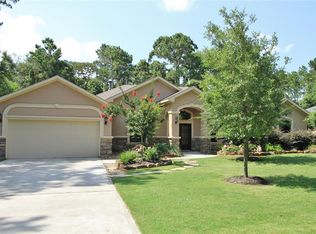
Nestled on 1.05 acres in Porter, with quick access to Highways 59 and 99 for easy commuting and daily convenience. The roof was replaced in April 2026. The home opens up with natural light, ceiling domes, decorative columns, and crown molding that give every room a touch of elegance. The open-concept design makes the space feel connected and welcoming, while custom built-in shelves add character. Tile floors flow throughout, and wood flooring in the bedrooms. The back ensuite has full bath, a custom outdoor kitchen complete with a built-in BBQ, sink, and custom cabinets perfect space for gatherings. Behind the home, a separate garage offers room for storage, projects, or a personal workspace. .
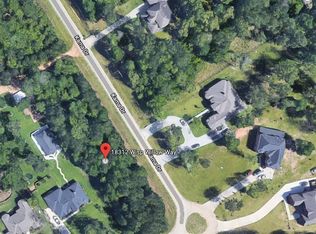
Important Note: Only the property outlined in red is included in this listing. The neighboring corner property is a separate property is not for sale.
For sale
Price cut: $25.1K (9/30)
$539,900
18316 Wisp Willow Way, Porter, TX 77365
3beds
2,528sqft
Single Family Residence
Built in 2010
1.05 Acres Lot
$530,800 Zestimate®
$214/sqft
$34/mo HOA
What's special
Custom built-in shelvesNatural lightCeiling domesCrown moldingDecorative columnsOpen-concept design
- 150 days
- 460
- 45
Zillow last checked:
Listing updated:
Listed by:
Sandra Tristan TREC #0814471 832-405-7358,
Coldwell Banker Realty - The Woodlands
Source: HAR,MLS#: 64471587
Facts & features
Interior
Bedrooms & bathrooms
- Bedrooms: 3
- Bathrooms: 2
- Full bathrooms: 2
Primary bedroom
- Level: First
- Area: 254.92
- Dimensions: 13'5x19
Bedroom
- Level: First
- Area: 136.67
- Dimensions: 13'8x10
Bedroom
- Level: First
- Area: 125
- Dimensions: 12'6x10
Other
- Level: First
- Area: 88
- Dimensions: 8x11
Other
- Level: First
- Area: 140
- Dimensions: 10x14
Other
- Level: First
- Area: 70
- Dimensions: 7x10
Other
- Level: First
- Area: 50
- Dimensions: 10x5
Breakfast
- Level: First
- Area: 135.42
- Dimensions: 13x10'5
Dining room
- Level: First
- Area: 182
- Dimensions: 13x14
Other
- Level: First
- Dimensions: 540
Kitchen
- Level: First
- Area: 187.83
- Dimensions: 14x13'5
Living room
- Level: First
- Area: 336
- Dimensions: 16x21
Living room
- Level: First
- Area: 216.25
- Dimensions: 14'5x15
Primary bath
- Level: First
- Area: 137.52
- Dimensions: 10'3x13'5
Other
- Level: Other
Utility room
- Level: First
- Area: 50.5
- Dimensions: 6x8'5
Heating
- Electric, Propane
Cooling
- Ceiling Fan(s), Electric, Gas
Appliances
- Included: Disposal, Electric Oven, Microwave, Electric Cooktop, Gas Cooktop, Dishwasher
- Laundry: Electric Dryer Hookup, Washer Hookup
Features
- Crown Molding, Formal Entry/Foyer, High Ceilings, Prewired for Alarm System, Primary Bed - 1st Floor, Walk-In Closet(s)
- Flooring: Tile, Wood
- Number of fireplaces: 2
- Fireplace features: Gas
Interior area
- Total structure area: 2,528
- Total interior livable area: 2,528 sqft
Property
Parking
- Total spaces: 2
- Parking features: Attached, Garage, Detached, Oversized, Double-Wide Driveway
- Attached garage spaces: 2
Features
- Stories: 1
- Has spa: Yes
Lot
- Size: 1.05 Acres
- Features: Subdivided, 1 Up to 2 Acres
Details
- Additional parcels included: 83490334700
- Parcel number: 275125
Construction
Type & style
- Home type: SingleFamily
- Architectural style: Colonial,Contemporary,English,French,Georgian,Mediterranean,Other,Ranch,Spanish,Traditional,Victorian
- Property subtype: Single Family Residence
Materials
- Stone, Stucco
- Foundation: Slab
- Roof: Composition
Condition
- New construction: No
- Year built: 2010
Utilities & green energy
- Sewer: Septic Tank
Green energy
- Energy efficient items: Thermostat
Community & HOA
Community
- Security: Prewired for Alarm System
- Subdivision: Riverwalk 03
HOA
- Has HOA: Yes
- Amenities included: Park, Playground
- HOA fee: $410 annually
Location
- Region: Porter
Financial & listing details
- Price per square foot: $214/sqft
- Tax assessed value: $549,365
- Annual tax amount: $8,079
- Date on market: 5/7/2026
- Listing terms: Cash,Conventional,FHA,VA Loan
- Road surface type: Asphalt
Estimated market value
$530,800
$504,000 - $557,000
$2,471/mo
Price history
| Date | Event | Price |
|---|---|---|
| 9/30/2026 | Price change | $539,900-4.4%$214/sqft |
Source:  HAR #64471587 Report a problem HAR #64471587 Report a problem | ||
| 9/23/2026 | Price change | $564,999-1.7%$223/sqft |
Source: HAR #64471587 Report a problem | ||
| 8/18/2026 | Price change | $574,999-4.2%$227/sqft |
Source: HAR #64471587 Report a problem | ||
| 6/23/2026 | Price change | $599,999-2.4%$237/sqft |
Source: HAR #64471587 Report a problem | ||
| 5/7/2026 | Listed for sale | $615,000$243/sqft |
Source: HAR #64471587 Report a problem | ||
| 4/8/2026 | Listing removed | $615,000$243/sqft |
Source: HAR #79208677 Report a problem | ||
| 4/7/2026 | Listed for sale | $615,000$243/sqft |
Source: HAR #79208677 Report a problem | ||
| 3/30/2026 | Pending sale | $615,000$243/sqft |
Source: HAR #79208677 Report a problem | ||
| 3/3/2026 | Price change | $615,000-1.6%$243/sqft |
Source: HAR #79208677 Report a problem | ||
| 2/10/2026 | Price change | $624,999-0.6%$247/sqft |
Source: HAR #79208677 Report a problem | ||
| 1/7/2026 | Listed for sale | $629,000$249/sqft |
Source: HAR #79208677 Report a problem | ||
| 11/18/2025 | Listing removed | $629,000$249/sqft |
Source: HAR #92303574 Report a problem | ||
| 10/17/2025 | Price change | $629,000-1.6%$249/sqft |
Source: HAR #92303574 Report a problem | ||
| 8/15/2025 | Listed for sale | $639,000$253/sqft |
Source: HAR #92303574 Report a problem | ||
Public tax history
| Year | Property taxes | Tax assessment |
|---|---|---|
| 2025 | $8,080 +4.8% | $548,900 +10% |
| 2024 | $7,713 +5.2% | $499,000 +3.7% |
| 2023 | $7,333 | $481,140 +0.8% |
| 2022 | -- | $477,170 +20% |
| 2021 | $7,742 +4.1% | $397,640 +5.6% |
| 2020 | $7,440 -4.5% | $376,430 +0.3% |
| 2019 | $7,791 -0.6% | $375,380 +4.4% |
| 2018 | $7,841 -0.4% | $359,440 -0.1% |
| 2017 | $7,870 +8.1% | $359,880 +12.6% |
| 2016 | $7,283 -0.3% | $319,610 +3.6% |
| 2015 | $7,302 | $308,650 +2.6% |
| 2014 | $7,302 | $300,820 +22.6% |
| 2013 | -- | $245,270 |
| 2012 | -- | $245,270 |
| 2011 | -- | $245,270 +823.8% |
| 2010 | -- | $26,550 |
| 2009 | -- | $26,550 |
| 2008 | -- | $26,550 +33.1% |
| 2007 | -- | $19,950 |
| 2006 | -- | $19,950 |
| 2005 | -- | $19,950 +58.3% |
| 2004 | -- | $12,600 |
| 2003 | -- | $12,600 |
| 2002 | -- | $12,600 +900% |
| 2001 | -- | $1,260 |
Find assessor info on the county website
Monthly payment
Est. payment
Payment breakdown
Explore the cost of this home by adjusting the details. Changes won't be saved.Climate risks
Neighborhood: Riverwalk
Nearby schools
Schools provided by the listing agent
- Elementary: Sorters Mill Elementary School
- Middle: White Oak Middle School (New Caney)
- High: Porter High School (New Caney)
Source: HAR. This data may not be complete. We recommend contacting the local school district to confirm school assignments for this home.
Similar homes
- $550,0003 bd3 ba2.4k sqft19534 Desna Dr, Porter, TX 77365For Sale
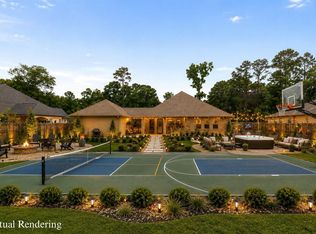 MLS ID #19934146, Alejandro Sanchez, Redfin Corporation. HAR
 - $520,0003 bd3 ba3.2k sqft20608 Southwood Oaks Dr, Porter, TX 77365For Sale
 MLS ID #45155278, Cindy Steinkamp, eXp Realty LLC. HAR
 - $595,9003 bd4 ba3.4k sqft20898 Sweetglen Dr, Porter, TX 77365For Sale
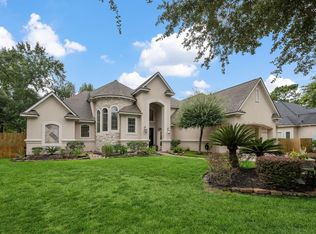 MLS ID #65774587, Robin Bailey, RE/MAX Universal. HAR
 - $435,0003 bd2 ba2.5k sqft19854 Driver Forest Dr, Porter, TX 77365For Sale
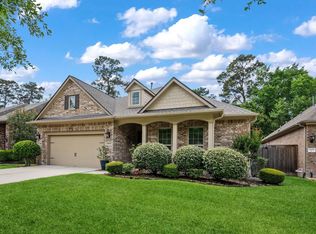 MLS ID #86709672, Donna Duhon, Keller Williams Realty Northeast. HAR
