Rare opportunity to own a luxurious brand-new custom Starr dream home. This bespoke gem is nestled on 10 wooded acres backing to Wolf Creek. Reverse 1.5 floor plan boasts soaring ceilings, wide planked floors and detailed walnut cabinetry. Main level features two primary suites with separate generous sitting areas. Main floor touts fireplace, coffee bar, steam shower and your dream closet. Kitchen is a chefs delight with large granite island, Wolf sub-zero appliances, (featuring 60' wolf range) separate prep kitchen and open hearth room with fireplace. Work from home in the uniquely designed office or enjoy the tranquility on one of two covered spacious lanais. Lower level is an entertainers dream showcasing state-of-the-art theatre, sleek bar, bright exercise room with rubber flooring, full pool bath, second kitchen, large media area and gleaming brushed concrete floors. Two lower level bedrooms with en-suite baths are perfect for kids or in-laws. Home is equipped with elevator and floating stairs. The captivating backyard oasis highlights a heated, gunite pool with sun ledge and electric cover as well as built in spa with spillover. Crestron whole house lighting system. Whole house speaker system. Wired for automatic shades and draperies throughout. No Neighbor views, close to Overland Park Arboretum. Minutes away from shopping, restaurants, grocery and more. Award winning Blue Valley Schools. Older home on the lot is being torn down, scheduled for the next 30 days. This opulent property will not last!
Sold
Price Unknown
18317 Melrose Dr, Overland Park, KS 66013
4beds
8,074sqft
Single Family Residence
Built in 2023
10.13 Acres Lot
$5,459,900 Zestimate®
$--/sqft
$7,666 Estimated rent
Home value
$5,459,900
$4.91M - $6.06M
$7,666/mo
Zestimate® history
Owner options
List your home for rent
$7,666/mo
Rent Zestimate®
Find your next renter with Zillow Rental Manager. Plus, with online applications, you can quickly screen prospective tenants – for free.
$7,666/mo
Rent Zestimate®
Refinance and save
$1,600/mo
Est. payment
Refinancing to a lower rate could help reduce your monthly payments and save thousands over the life of the loan.
$1,600/mo
Est. payment
Explore your selling options
Work with a Zillow partner agent
Leverage their expertise and Zillow's premium Showcase listings to get your home seen by more buyers.
Get startedList with your own agent
Get your home in front of millions of buyers by listing it on Zillow.
Learn how to do itSell it yourself
Take full control of how buyers see your home on Zillow by listing For Sale by Owner (FSBO).
List your homeWhat's special
Sleek barCoffee barBright exercise roomSecond kitchenRubber flooringGunite poolElectric cover
Zillow last checked:
Listing updated:
Listed by:
Sara Tarvin 913-461-8241,
ReeceNichols - Leawood,
Stacy Anderson 913-515-3005,
ReeceNichols - Leawood
Bought with:
Stroud & Associates Team
Real Broker, LLC
Source: Heartland MLS as distributed by MLS GRID,MLS#: 2425654
Facts & features
Interior
Bedrooms & bathrooms
- Bedrooms: 4
- Bathrooms: 7
- Full bathrooms: 5
- 1/2 bathrooms: 2
Dining room
- Description: Breakfast Area
Heating
- Natural Gas
Cooling
- Electric
Appliances
- Included: Dishwasher, Disposal, Double Oven, Refrigerator, Gas Range
- Laundry: Bedroom Level, Multiple Locations
Features
- Custom Cabinets, Kitchen Island, Painted Cabinets, Pantry, Vaulted Ceiling(s), Walk-In Closet(s), Wet Bar
- Flooring: Concrete, Wood
- Basement: Basement BR,Finished,Full,Walk-Out Access
- Number of fireplaces: 4
- Fireplace features: Hearth Room, Recreation Room, Library
Interior area
- Total structure area: 8,074
- Total interior livable area: 8,074 sqft
- Finished area above ground: 4,534
- Finished area below ground: 3,540
Property
Parking
- Total spaces: 5
- Parking features: Attached, Garage Faces Front, Garage Faces Side
- Attached garage spaces: 5
Features
- Patio & porch: Deck, Covered, Patio
- Exterior features: Outdoor Kitchen
- Has private pool: Yes
- Pool features: In Ground
- Has spa: Yes
- Spa features: Heated
- Fencing: Metal
Lot
- Size: 10.13 Acres
- Features: Acreage, Adjoin Greenspace, Cul-De-Sac
Details
- Parcel number: NP916500000008
Construction
Type & style
- Home type: SingleFamily
- Architectural style: Traditional
- Property subtype: Single Family Residence
Materials
- Stucco, Stucco & Frame
- Roof: Concrete,Tile
Condition
- Year built: 2023
Details
- Builder name: Starr Homes
Utilities & green energy
- Sewer: Septic Tank
- Water: Public
Community & HOA
Community
- Security: Security System, Smoke Detector(s)
- Subdivision: Wolf Valley
HOA
- Has HOA: Yes
- Services included: Curbside Recycle, Trash
- HOA fee: $1,600 annually
- HOA name: Wolf Valley
Location
- Region: Overland Park
Financial & listing details
- Tax assessed value: $5,151,300
- Annual tax amount: $65,348
- Date on market: 4/14/2023
- Listing terms: Cash,Conventional
- Ownership: Private
- Road surface type: Paved
Price history
| Date | Event | Price |
|---|---|---|
| 11/22/2023 | Sold | -- |
Source:  Heartland MLS as distributed by MLS GRID #2425654 Report a problem Heartland MLS as distributed by MLS GRID #2425654 Report a problem | ||
| 9/5/2023 | Pending sale | $5,300,000$656/sqft |
Source: Heartland MLS as distributed by MLS GRID #2425654 Report a problem | ||
| 4/14/2023 | Listed for sale | $5,300,000+438.1%$656/sqft |
Source: Heartland MLS as distributed by MLS GRID #2425654 Report a problem | ||
| 10/19/2020 | Sold | -- |
Source: Heartland MLS as distributed by MLS GRID #2208984 Report a problem | ||
| 7/21/2020 | Pending sale | $985,000$122/sqft |
Source: ReeceNichols - Leawood #2208984 Report a problem | ||
| 6/5/2020 | Price change | $985,000-1.5%$122/sqft |
Source: ReeceNichols - Leawood #2208984 Report a problem | ||
| 3/3/2020 | Listed for sale | $999,950-2.4%$124/sqft |
Source: ReeceNichols - Leawood #2208984 Report a problem | ||
| 11/1/2019 | Listing removed | $1,025,000$127/sqft |
Source: ReeceNichols - Leawood #2037784 Report a problem | ||
| 10/14/2019 | Price change | $1,025,000-4.2%$127/sqft |
Source: ReeceNichols - Leawood #2037784 Report a problem | ||
| 8/29/2019 | Price change | $1,070,000-2.3%$133/sqft |
Source: ReeceNichols - Leawood #2037784 Report a problem | ||
| 3/29/2019 | Listed for sale | $1,095,000-0.5%$136/sqft |
Source: ReeceNichols Leawood #2037784 Report a problem | ||
| 10/31/2018 | Listing removed | $1,099,999$136/sqft |
Source: ReeceNichols Leawood #2037784 Report a problem | ||
| 6/8/2018 | Price change | $1,099,999-3.9%$136/sqft |
Source: ReeceNichols Leawood #2037784 Report a problem | ||
| 1/2/2018 | Listed for sale | $1,145,000-4.6%$142/sqft |
Source: ReeceNichols Leawood #2037784 Report a problem | ||
| 8/30/2015 | Listing removed | $1,200,000$149/sqft |
Source: The Koehler Bortnick Team #1935813 Report a problem | ||
| 7/31/2015 | Price change | $1,200,000-4%$149/sqft |
Source: The Koehler Bortnick Team #1935813 Report a problem | ||
| 6/10/2015 | Listed for sale | $1,250,000$155/sqft |
Source: The Koehler Bortnick Team #1935813 Report a problem | ||
Public tax history
| Year | Property taxes | Tax assessment |
|---|---|---|
| 2025 | $61,770 +31% | $592,400 +31.3% |
| 2024 | $47,163 +130.1% | $451,295 +131.1% |
| 2023 | $20,495 +79.6% | $195,316 +82.5% |
| 2022 | $11,413 | $107,030 +0.1% |
| 2021 | -- | $106,950 -10.1% |
| 2020 | $13,397 | $118,922 +1% |
| 2019 | -- | $117,749 +1.3% |
| 2018 | -- | $116,196 +7.7% |
| 2017 | $13,093 -1.8% | $107,905 -1.6% |
| 2016 | $13,328 +3.1% | $109,664 +3.4% |
| 2015 | $12,930 +2.8% | $106,076 +56.7% |
| 2013 | $12,574 +45.9% | $67,713 -1.3% |
| 2012 | $8,618 +3.9% | $68,584 +53065.9% |
| 2010 | $8,291 +4.7% | $129 -99.8% |
| 2009 | $7,920 +1.8% | $71,057 -1.5% |
| 2008 | $7,781 -3.1% | $72,164 0% |
| 2006 | $8,031 | $72,191 |
| 2005 | -- | $72,191 |
Find assessor info on the county website
Neighborhood: 66013
Nearby homes
- $3,572,6007 bd11 ba10k sqft18325 Melrose Dr, Overland Park, KS 66013Off Market
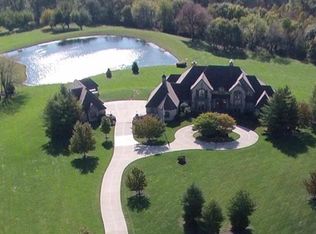
- $4,337,3004 bd8 ba18k sqft18304 Melrose Dr, Overland Park, KS 66013Off Market

- $2,835,3006 bd7 ba7.5k sqft18322 Goddard St, Overland Park, KS 66013Off Market
- $1,448,5004 bd4 ba3.8k sqft18305 Goddard St, Overland Park, KS 66013Off Market

- $3,395,2005 bd6 ba4.5k sqft18283 Melrose Dr, Overland Park, KS 66013Off Market
- $3,214,6006 bd6 ba6.3k sqft18240 Melrose Dr, Overland Park, KS 66013Off Market
- $2,256,5004 bd5 ba6.3k sqft18247 Goddard St, Overland Park, KS 66013Off Market
- $2,876,6006 bd9 ba6.3k sqft18312 Goddard St, Overland Park, KS 66013Off Market
Nearby schools
GreatSchools rating
- 9/10Aspen Grove ElementaryGrades: K-5Distance: 1.1 mi
- 10/10Aubry Bend Middle SchoolGrades: 6-8Distance: 1.5 mi
- 9/10Blue Valley Southwest High SchoolGrades: 9-12Distance: 1.3 mi
Schools provided by the listing agent
- Elementary: Aspen Grove
- Middle: Aubry Bend
- High: Blue Valley Southwest
Source: Heartland MLS as distributed by MLS GRID. This data may not be complete. We recommend contacting the local school district to confirm school assignments for this home.
Get a cash offer in 3 minutes
Find out how much your home could sell for in as little as 3 minutes with a no-obligation cash offer.
Estimated market value
$5,459,900
Get a cash offer in 3 minutes
Find out how much your home could sell for in as little as 3 minutes with a no-obligation cash offer.
Estimated market value
$5,459,900
- Kansas
- Johnson County
- Overland Park
- 66013
- 18317 Melrose Dr
Nearby cities
Nearby neighborhoods
Nearby zip codes
Other Overland Park Topics
