Skip main navigation
Off market
  • Tax assessed value
    $23,600

    18317 Thornhill Dr, Hagerstown, MD 21740

    4beds
    4,616sqft
    SingleFamily
    Built in 2017
    0.41 Acres Lot
    $-- Zestimate®
    $5/sqft
    $4,405 Estimated rent

    Home value

    Not available

    Estimated sales range

    Not available

    $4,405/mo

    Zestimate® history
    Loading
    Loading...

    Owner options

    List your home for rent

    $4,405/mo

    Rent Zestimate®

    Find your next renter with Zillow Rental Manager. Plus, with online applications, you can quickly screen prospective tenants – for free.

    Learn more

    $4,405/mo

    Rent Zestimate®

    Refinance and save

    $174/mo

    Est. payment

    Refinancing to a lower rate could help reduce your monthly payments and save thousands over the life of the loan.

    See today's rates

    $174/mo

    Est. payment

    Explore your selling options

    Work with a Zillow partner agent

    Leverage their expertise and Zillow's premium Showcase listings to get your home seen by more buyers.

    Get started

    List with your own agent

    Get your home in front of millions of buyers by listing it on Zillow.

    Learn how to do it

    Sell it yourself

    Take full control of how buyers see your home on Zillow by listing For Sale by Owner (FSBO).

    List your home

    What's special

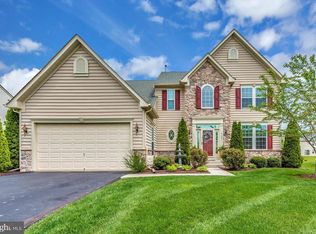
    Location! Location! Location! This beautiful 4 bedroom, 5 bath house is located in the desirable Westfield Community in HOT Hagerstown, Maryland. This home has over 4,600 square feet of living space on three finished levels! Seller has spared no expense and nothing has been forgotten in this stone-front home which boasts thoughtful updates throughout and placed on a premier upgraded lot. From the gracefully landscaped oversized yard, to the stylish, airy interior spaces, this gorgeous updated home is waiting for you! Come on in! We're so glad you're here. Step inside from your covered front porch into this elegant yet livable home to an airy foyer. The gourmet kitchen boasts Dallas White granite countertops, oversized island with breakfast bar and pendant lights, walk in pantry, double oven, and stainless steel certified Energy Star appliances. The bonus sunroom off the kitchen is sure to capture your heart for entertaining, exiting to a patio with a vinyl fenced in back yard oasis! Bring Fido, he will love it! Main level living is light, open and airy with a large family room, surrounded by windows and a main level private office complete with barn doors. Complete the main level with a half bath and an oversized 2 car garage with extra room for storage. Upstairs the principle bedroom has space for a sitting area, 2 huge walk in closets and connecting ensuite bathroom! Three more HUGE bedrooms, two full baths, convenient laundry and a thoughtfully designed sitting area complete the upstairs living area. Then there's the finished lower level! Wait till you see it! Well designed with a home theater, yoga room, music studio? Make your dreams come true with over 1400 sq ft of finished space including a bar room with 2 wine coolers and ice maker. Enjoy the community pool, walking paths & tot lots. This Washington County community has easy access and minutes to I-70 & I-81, close to premier outlets, dining, and entertaining. Live your Bliss!

    This property is not currently displayed as for sale or rent on Zillow. This may be different from what's on other websites or public sources.

    Facts & features

    Interior

    Bedrooms & bathrooms
    • Bedrooms: 4
    • Bathrooms: 5
    • Full bathrooms: 3
    • 1/2 bathrooms: 2
    Heating
    • Forced air
    Cooling
    • Central
    Appliances
    • Included: Dishwasher, Microwave, Refrigerator
    Features
    • Ceiling Fan(s), Kitchen Island, Window Treatments, Pantry, Walk-In Closet(s), Dining Area, Eat-in Kitchen, Carpet, Open Floorplan, Butlers Pantry, Wet/Dry Bar, Combination Dining/Living, Breakfast Area, Kitchen - Gourmet, Family Room Off Kitchen, Chair Railings
    • Flooring: Tile, Carpet
    • Basement: Y
    Interior area
    • Total interior livable area: 4,616 sqft
    • Finished area below ground: 1400

    Property

    Parking
    • Total spaces: 2
    • Parking features: Garage - Attached
    Accessibility
    • Accessibility features: 32"+ wide Doors, 36"+ wide Halls
    Features
    • Exterior features: Stone, Vinyl
    • Pool features: Community
    Lot
    • Size: 0.41 Acres
    Details
    • Parcel number: 10061296
    • Special conditions: Standard

    Construction

    Type & style
    • Home type: SingleFamily
    • Architectural style: Contemporary
    Materials
    • Roof: Asphalt
    Condition
    • Year built: 2017

    Community & HOA

    HOA
    • Has HOA: Yes
    • HOA fee: $58 monthly
    Location
    • Region: Hagerstown

    Financial & listing details

    • Price per square foot: $5/sqft
    • Tax assessed value: $23,600
    • Annual tax amount: $250

    Price history

    DateEventPrice
    7/1/2023Listing removed--
    Source: Long & Foster Broker Feed Report a problem
    6/4/2023Pending sale$499,900$108/sqft
    Source: Long & Foster Broker Feed #MDWA2015340 Report a problem
    6/1/2023Listed for sale$499,900+19%$108/sqft
    Source: Long & Foster Broker Feed #MDWA2015340 Report a problem
    8/28/2020Sold$420,000-2.3%$91/sqft
    Source: Agent Provided Report a problem
    7/25/2020Price change$429,900-1.1%$93/sqft
    Source: Iron Valley Real Estate of Central PA #MDWA172858 Report a problem
    6/17/2020Listed for sale$434,900$94/sqft
    Source: Iron Valley Real Estate of Central PA #MDWA172858 Report a problem

    Public tax history

    YearProperty taxesTax assessment
    2015$250 -8.4%$23,600 -8.4%
    2014$273 +31.2%$25,767 +31.2%
    2013$208 +45.4%$19,633 +45.4%
    2011$143 $13,500
    2010$143 $13,500
    Find assessor info on the county website

    Neighborhood: 21740

    Nearby schools

    GreatSchools rating
    Schools provided by the listing agent
    • Elementary: ROCKLAND WOODS
    • Middle: E. RUSSELL HICKS SCHOOL
    • High: SOUTH HAGERSTOWN SR
    • District: WASHINGTON COUNTY PUBLIC SCHOOLS

    Source: The MLS. This data may not be complete. We recommend contacting the local school district to confirm school assignments for this home.