What a location nestled on an amazing lot in Tangueray Meadows, just minutes to the neighborhood park with bike/walking trails. Recent updates and upgrades included a brand-new sump pump, new water heater (2022), new roof (2017), new Vinyl Siding (2017), and new Daiken Furnace & A/C (2016). Head through the front door into a welcoming two-story foyer, and immediately feel the warmth of this inviting space. Beautiful wood laminate flooring extends throughout the main level. Soaring ceilings and ample amounts of natural light continue into the living room. With an adjoining dining room and open concept floor plan, this home is an entertainer's dream. In the heart of the home, the kitchen offers quality Maytag stainless steel appliances, lovely granite countertops, an abundance of cabinets, and a convenient closet pantry. Enjoy your meals at the breakfast bar or in the eating area while taking in the scenic views of the backyard. The open sightlines to the family room ensure that the chef of the home can keep an eye on everything, whether the kids are indoors or enjoying the spacious yard. Grab your food and head out the slider to enjoy your meals out on the brick paver patio. Sit out around the fire pit, watch as the kids/pets play worry-free, or just unwind and appreciate the privacy offered by the fully fenced yard. When it's time to unwind, head to the family room and cozy up by the fire. A half bath and laundry room complete the main level. Upstairs you will find the expansive main bedroom suite offers a vaulted ceiling, a vast walk-in closet, and an ensuite featuring a dual sink vanity, soaking tub, and separate shower. Three additional bedrooms, all with generous closet space and a second full bath complete the second level. The unfinished basement, boasting 9' ceilings, offers untapped potential for you to customize and expand your living space to suit your needs- with pluming for a bathroom down here the work is already started! 2-car attached garage! Enjoy the small-town charm of downtown Grayslake from shopping at the boutique shops, restaurants, farmer's markets, and more! Excellent commuting options with easy access to 94 & Milwaukee as well as multiple train stations. Don't miss this opportunity to make this your forever home!
Closed
$395,000
18317 W Meander Dr, Grayslake, IL 60030
4beds
1,943sqft
Single Family Residence
Built in 1995
9,583 Square Feet Lot
$459,900 Zestimate®
$203/sqft
$3,388 Estimated rent
Home value
$459,900
$437,000 - $483,000
$3,388/mo
Zestimate® history
Owner options
List your home for rent
$3,388/mo
Rent Zestimate®
Find your next renter with Zillow Rental Manager. Plus, with online applications, you can quickly screen prospective tenants – for free.
$3,388/mo
Rent Zestimate®
Refinance and save
$3,386/mo
Est. payment
Refinancing to a lower rate could help reduce your monthly payments and save thousands over the life of the loan.
$3,386/mo
Est. payment
Explore your selling options
Work with a Zillow partner agent
Leverage their expertise and Zillow's premium Showcase listings to get your home seen by more buyers.
Get startedList with your own agent
Get your home in front of millions of buyers by listing it on Zillow.
Learn how to do itSell it yourself
Take full control of how buyers see your home on Zillow by listing For Sale by Owner (FSBO).
List your homeWhat's special
Soaring ceilingsNew vinyl sidingBeautiful wood laminate flooringVaulted ceilingBrand-new sump pumpNew water heaterNew roof
Zillow last checked:
Listing updated:
Listed by:
Leslie McDonnell 847-367-8686,
RE/MAX Suburban
Bought with:
Sam Shaffer
Chicago Properties Firm
Source: MRED as distributed by MLS GRID,MLS#: 11901714
Facts & features
Interior
Bedrooms & bathrooms
- Bedrooms: 4
- Bathrooms: 3
- Full bathrooms: 2
- 1/2 bathrooms: 1
Rooms
- Room types: Foyer
Primary bedroom
- Features: Flooring (Hardwood), Window Treatments (Blinds), Bathroom (Full, Double Sink, Tub & Separate Shwr)
- Level: Second
- Area: 204 Square Feet
- Dimensions: 17X12
Bedroom 2
- Features: Flooring (Hardwood), Window Treatments (Blinds)
- Level: Second
- Area: 140 Square Feet
- Dimensions: 14X10
Bedroom 3
- Features: Flooring (Hardwood), Window Treatments (Blinds)
- Level: Second
- Area: 143 Square Feet
- Dimensions: 13X11
Bedroom 4
- Features: Flooring (Hardwood), Window Treatments (Blinds)
- Level: Second
- Area: 121 Square Feet
- Dimensions: 11X11
Dining room
- Features: Flooring (Wood Laminate)
- Level: Main
- Area: 120 Square Feet
- Dimensions: 12X10
Family room
- Features: Flooring (Wood Laminate), Window Treatments (Blinds)
- Level: Main
- Area: 270 Square Feet
- Dimensions: 18X15
Foyer
- Features: Flooring (Wood Laminate), Window Treatments (Blinds)
- Level: Main
- Area: 48 Square Feet
- Dimensions: 8X6
Kitchen
- Features: Kitchen (Eating Area-Breakfast Bar, Eating Area-Table Space, Pantry-Closet, Granite Counters), Flooring (Ceramic Tile), Window Treatments (Blinds)
- Level: Main
- Area: 187 Square Feet
- Dimensions: 17X11
Laundry
- Features: Flooring (Ceramic Tile), Window Treatments (Blinds)
- Level: Main
- Area: 60 Square Feet
- Dimensions: 10X06
Living room
- Features: Flooring (Wood Laminate), Window Treatments (Blinds)
- Level: Main
- Area: 165 Square Feet
- Dimensions: 15X11
Heating
- Natural Gas, Forced Air
Cooling
- Central Air
Appliances
- Included: Range, Microwave, Dishwasher, Refrigerator, Washer, Dryer, Disposal, Stainless Steel Appliance(s), Humidifier
- Laundry: Main Level, Sink
Features
- Cathedral Ceiling(s), Walk-In Closet(s)
- Flooring: Hardwood, Laminate
- Windows: Screens, Skylight(s)
- Basement: Unfinished,Bath/Stubbed,9 ft + pour,Full
- Number of fireplaces: 1
- Fireplace features: Attached Fireplace Doors/Screen, Gas Log, Gas Starter, Family Room
Interior area
- Total structure area: 0
- Total interior livable area: 1,943 sqft
Property
Parking
- Total spaces: 2
- Parking features: Asphalt, Garage Door Opener, On Site, Garage Owned, Attached, Garage
- Attached garage spaces: 2
- Has uncovered spaces: Yes
Accessibility
- Accessibility features: No Disability Access
Features
- Stories: 2
- Patio & porch: Patio
- Exterior features: Fire Pit
- Fencing: Fenced
Lot
- Size: 9,583 Square Feet
- Dimensions: 64X140X85X82X29
- Features: Landscaped
Details
- Parcel number: 07194010480000
- Special conditions: None
- Other equipment: Ceiling Fan(s), Sump Pump
Construction
Type & style
- Home type: SingleFamily
- Architectural style: Traditional
- Property subtype: Single Family Residence
Materials
- Vinyl Siding, Brick
- Roof: Asphalt
Condition
- New construction: No
- Year built: 1995
Utilities & green energy
- Sewer: Public Sewer
- Water: Public
Community & HOA
Community
- Features: Park, Lake, Curbs, Sidewalks, Street Lights, Street Paved
- Security: Carbon Monoxide Detector(s)
- Subdivision: Tangueray Meadows
HOA
- Has HOA: Yes
- Services included: None
- HOA fee: $350 annually
Location
- Region: Grayslake
Financial & listing details
- Price per square foot: $203/sqft
- Tax assessed value: $345,650
- Annual tax amount: $8,620
- Date on market: 10/5/2023
- Listing terms: Cash
- Ownership: Fee Simple w/ HO Assn.
Price history
| Date | Event | Price |
|---|---|---|
| 12/11/2023 | Sold | $395,000-1.2%$203/sqft |
Source:  MRED as distributed by MLS GRID #11901714 Report a problem MRED as distributed by MLS GRID #11901714 Report a problem | ||
| 10/17/2023 | Contingent | $399,900$206/sqft |
Source: MRED as distributed by MLS GRID #11901714 Report a problem | ||
| 10/5/2023 | Listed for sale | $399,900+41.8%$206/sqft |
Source: MRED as distributed by MLS GRID #11901714 Report a problem | ||
| 6/8/2009 | Sold | $282,000-18.2%$145/sqft |
Source: MRED as distributed by MLS GRID #07132177 Report a problem | ||
| 7/27/2008 | Listing removed | $344,900$178/sqft |
Source: Visual Tour #06760987 Report a problem | ||
| 7/19/2008 | Price change | $344,900-1.4%$178/sqft |
Source: Visual Tour #06760987 Report a problem | ||
| 4/16/2008 | Price change | $349,900-2.8%$180/sqft |
Source: Visual Tour #06760987 Report a problem | ||
| 2/19/2008 | Listed for sale | $359,900+34.3%$185/sqft |
Source: Visual Tour #06760987 Report a problem | ||
| 5/9/2002 | Sold | $268,000+19.9%$138/sqft |
Source: Public Record Report a problem | ||
| 4/24/1996 | Sold | $223,500$115/sqft |
Source: Public Record Report a problem | ||
Public tax history
| Year | Property taxes | Tax assessment |
|---|---|---|
| 2024 | $9,347 +14.7% | $123,990 +7.6% |
| 2023 | $8,146 -5.5% | $115,205 +13.2% |
| 2022 | $8,621 +10.9% | $101,807 +4.1% |
| 2021 | $7,775 +4.1% | $97,829 +6.8% |
| 2020 | $7,466 +2.1% | $91,595 +3% |
| 2019 | $7,316 +6.3% | $88,936 +2.9% |
| 2018 | $6,882 | $86,471 +3% |
| 2017 | $6,882 +4.1% | $83,993 +4.7% |
| 2016 | $6,614 +0.1% | $80,253 +5.4% |
| 2015 | $6,609 +2.9% | $76,112 +2.1% |
| 2014 | $6,423 +3.7% | $74,549 -0.8% |
| 2012 | $6,191 -8.3% | $75,120 -21% |
| 2011 | $6,752 -4.5% | $95,144 -7.5% |
| 2010 | $7,073 +2.9% | $102,881 -5% |
| 2009 | $6,876 -3.1% | $108,351 -2% |
| 2008 | $7,094 +3.9% | $110,572 +6.1% |
| 2006 | $6,828 +9.1% | $104,263 |
| 2005 | $6,261 -0.1% | -- |
| 2004 | $6,268 +3% | -- |
| 2003 | $6,084 +4.9% | -- |
| 2002 | $5,801 +4.2% | -- |
| 2001 | $5,569 +2.8% | $78,089 +3.4% |
| 2000 | $5,417 | $75,511 |
Find assessor info on the county website
Neighborhood: 60030
Nearby homes
- $506,8004 bd2 ba2.4k sqft18301 W Meander Dr, Grayslake, IL 60030Off Market
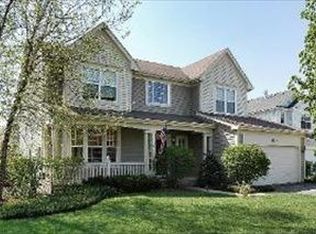
- $540,2005 bd4 ba2.7k sqft34145 N Sulkey Dr, Grayslake, IL 60030Off Market
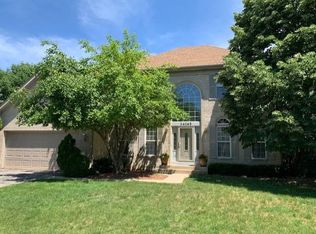
- $501,5004 bd4 ba2.4k sqft34025 N Sulkey Dr, Grayslake, IL 60030Off Market
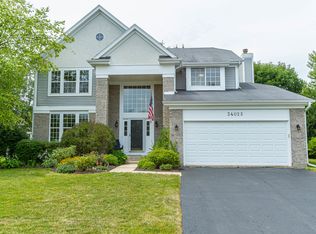
- $460,6004 bd2 ba1.9k sqft34152 N Sulkey Dr, Grayslake, IL 60030Off Market
- $477,8004 bd2 ba2.6k sqft34133 N Sulkey Dr, Grayslake, IL 60030Off Market
- $490,4005 bd3 ba2.4k sqft34140 N Sulkey Dr, Grayslake, IL 60030Off Market
- $481,6004 bd4 ba2.3k sqft18324 W Meander Dr, Grayslake, IL 60030Off Market
- $560,9004 bd4 ba3.1k sqft18310 W Meander Dr, Grayslake, IL 60030Sold
Nearby schools
GreatSchools rating
- NAWoodland Primary SchoolGrades: PK-KDistance: 1 mi
- 5/10Woodland Middle SchoolGrades: 6-8Distance: 2.6 mi
- 9/10Warren Township High SchoolGrades: 9-12Distance: 0.4 mi
Schools provided by the listing agent
- Elementary: Woodland Elementary School
- Middle: Woodland Middle School
- High: Warren Township High School
- District: 50
Source: MRED as distributed by MLS GRID. This data may not be complete. We recommend contacting the local school district to confirm school assignments for this home.
Get a cash offer in 3 minutes
Find out how much your home could sell for in as little as 3 minutes with a no-obligation cash offer.
Estimated market value
$459,900
Get a cash offer in 3 minutes
Find out how much your home could sell for in as little as 3 minutes with a no-obligation cash offer.
Estimated market value
$459,900
- Illinois
- Lake County
- Gages Lake
- 60030
- 18317 W Meander Dr
Nearby cities
Nearby zip codes
Other Gages Lake Topics
