Beautifully maintained one-owner home in the desirable Stonegate IV addition and Broken Arrow School District, just minutes from the Broken Arrow Golf & Athletic Club, shopping, dining, and entertainment. This 3-bedroom, 2 full, 1 half bath home features a spacious open floor plan, dedicated office, formal dining and a huge kitchen with abundant cabinetry, generous counter space, and ample storage throughout. Enjoy two fireplaces, including one on the incredible covered patio, creating the perfect space for year-round outdoor living and entertaining. The fully fenced backyard offers privacy and plenty of room for pets, play, or gatherings. Residents enjoy exceptional neighborhood amenities including a clubhouse, community pool, park, walking trails, and scenic catch-and-release ponds. With quality construction, an outstanding floor plan, and an unbeatable location, this beautiful home offers everything you've been looking for.
Pending
$369,900
18318 E 50th St, Tulsa, OK 74134
3beds
2,383sqft
Single Family Residence
Built in 2016
7,535 Square Feet Lot
$-- Zestimate®
$155/sqft
$35/mo HOA
What's special
Spacious open floor planTwo fireplacesAmple storage throughoutGenerous counter spaceCovered patioDedicated officeFormal dining
- 55 days
- 98
- 1
Likely to sell faster than
Zillow last checked:
Listing updated:
Listed by:
Jayme Fritz 918-629-3534,
Guthrie Realty, LLC
Source: MLS Technology, Inc.,MLS#: 2628371 Originating MLS: MLS Technology
Originating MLS: MLS TechnologyFacts & features
Interior
Bedrooms & bathrooms
- Bedrooms: 3
- Bathrooms: 3
- Full bathrooms: 2
- 1/2 bathrooms: 1
Primary bedroom
- Description: Primary Bedroom,Private Bath,Walk-in Closet
- Level: First
Bedroom
- Description: Bedroom,Pullman Bath,Walk-in Closet
- Level: First
Bedroom
- Description: Bedroom,Pullman Bath,Walk-in Closet
- Level: First
Primary bathroom
- Description: Primary Bath,Double Sink,Full Bath,Separate Shower,Vent,Whirlpool
- Level: First
Bathroom
- Description: Hall Bath,Bathtub,Double Sink,Full Bath,Vent
- Level: First
Bathroom
- Description: Hall Bath,Half Bath,Vent
- Level: First
Dining room
- Description: Dining Room,Formal
- Level: First
Kitchen
- Description: Kitchen,Country,Eat-In,Island,Pantry
- Level: First
Living room
- Description: Living Room,Fireplace
- Level: First
Office
- Description: Office,
- Level: First
Utility room
- Description: Utility Room,Inside,Separate
- Level: First
Heating
- Central, Gas
Cooling
- Central Air
Appliances
- Included: Convection Oven, Dishwasher, Disposal, Gas Water Heater, Microwave, Oven, Range, Stove, Plumbed For Ice Maker
- Laundry: Washer Hookup, Electric Dryer Hookup, Gas Dryer Hookup
Features
- Attic, Granite Counters, High Ceilings, High Speed Internet, Cable TV, Wired for Data, Ceiling Fan(s), Gas Range Connection, Gas Oven Connection
- Flooring: Carpet, Hardwood, Tile
- Doors: Insulated Doors, Storm Door(s)
- Windows: Vinyl, Insulated Windows
- Basement: None
- Number of fireplaces: 2
- Fireplace features: Gas Log, Gas Starter
Interior area
- Total structure area: 2,383
- Total interior livable area: 2,383 sqft
Property
Parking
- Total spaces: 3
- Parking features: Attached, Garage
- Attached garage spaces: 3
Features
- Levels: One
- Stories: 1
- Patio & porch: Covered, Patio, Porch
- Exterior features: Sprinkler/Irrigation, Landscaping, Rain Gutters
- Pool features: None
- Fencing: Full,Privacy
Lot
- Size: 7,535 Square Feet
- Features: None
Details
- Additional structures: None
- Parcel number: 87724942566330
Construction
Type & style
- Home type: SingleFamily
- Property subtype: Single Family Residence
Materials
- Brick, Other, Stone, Stucco, Wood Frame
- Foundation: Slab
- Roof: Asphalt,Fiberglass
Condition
- Year built: 2016
Utilities & green energy
- Sewer: Public Sewer
- Water: Public
- Utilities for property: Cable Available, Electricity Available, Natural Gas Available, Water Available
Green energy
- Energy efficient items: Doors, Insulation, Windows
Community & HOA
Community
- Features: Gutter(s), Sidewalks
- Security: No Safety Shelter, Security System Owned, Smoke Detector(s)
- Subdivision: Stonegate Iv
HOA
- Has HOA: Yes
- Amenities included: Clubhouse, Park, Pool, Pets Allowed, Trail(s)
- HOA fee: $423 annually
Location
- Region: Tulsa
Financial & listing details
- Price per square foot: $155/sqft
- Tax assessed value: $298,260
- Annual tax amount: $4,266
- Date on market: 7/31/2026
- Cumulative days on market: 22 days
- Listing terms: Conventional,FHA,VA Loan
Estimated market value
Not available
Estimated sales range
Not available
Not available
Price history
| Date | Event | Price |
|---|---|---|
| 8/11/2026 | Pending sale | $369,900$155/sqft |
Source:  MLS Technology, Inc. #2628371 Report a problem MLS Technology, Inc. #2628371 Report a problem | ||
| 7/31/2026 | Listed for sale | $369,900+39.6%$155/sqft |
Source: MLS Technology, Inc. #2628371 Report a problem | ||
| 8/2/2016 | Sold | $265,000$111/sqft |
Source: Public Record Report a problem | ||
Public tax history
| Year | Property taxes | Tax assessment |
|---|---|---|
| 2025 | $4,266 +6.2% | $31,809 +3.1% |
| 2024 | $4,016 +5.4% | $30,853 +3.1% |
| 2023 | $3,810 -1.1% | $29,925 +3.1% |
| 2022 | $3,852 +2.1% | $29,024 -0.4% |
| 2021 | $3,774 +0.4% | $29,150 |
| 2020 | $3,759 -3.6% | $29,150 |
| 2019 | $3,899 +0% | $29,150 +3.6% |
| 2018 | $3,898 +1.2% | $28,150 -3.4% |
| 2017 | $3,850 +3247.8% | $29,150 +3309.4% |
| 2016 | $115 | $855 |
| 2015 | $115 | $855 |
Find assessor info on the county website
Monthly payment
Est. payment
Payment breakdown
Explore the cost of this home by adjusting the details. Changes won't be saved.Climate risks
Neighborhood: Lynn Lane
Nearby schools
Schools provided by the listing agent
- Elementary: Country Lane
- High: Broken Arrow
- District: Broken Arrow - Sch Dist (3)
Source: MLS Technology, Inc.. This data may not be complete. We recommend contacting the local school district to confirm school assignments for this home.

Similar homes
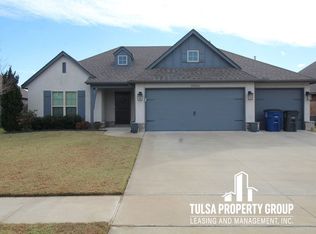
- $399,9003 bd2 ba2.2k sqft18506 E 46th Pl S, Tulsa, OK 74134For Sale
 MLS ID #2631520, Jennifer Richard, McGraw, REALTORS. MLS Technology, Inc.
 - $380,0004 bd2 ba2.1k sqft18528 E 46th St S, Tulsa, OK 74134For Sale
 MLS ID #2629748, Juliane McMurray, Realty One Group Dreamers. MLS Technology, Inc.
 - $350,0003 bd2 ba2.1k sqft8300 S Lynn Lane Rd, Broken Arrow, OK 74012For Sale
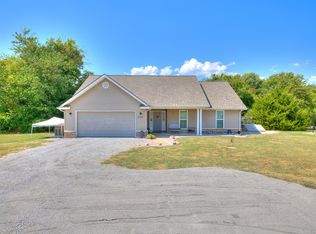 MLS ID #2633522, Sean Moran, Chinowth & Cohen. MLS Technology, Inc.
 - $365,0174 bd2 ba2.1k sqft3974 S 137th East Ave, Tulsa, OK 74134New Construction
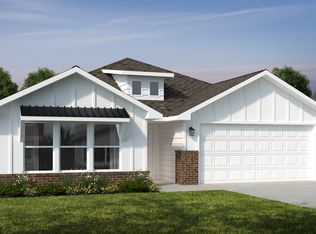 Schuber Mitchell Homes
