Enjoy spacious country living in Dundee! This 2,300 sq. ft. main home offers 4 bedrooms and 2 full bathrooms with plenty of room to grow. Situated on 5 acres in the Dundee School District, you'll also find a fenced-in pasture with plenty of space for animals, hobby farming, or simply enjoying the outdoors. The property also includes a separate 2 bedroom, 2 bath guest house, perfect for extended family, guests, or potential rental income! A peaceful country setting with plenty of space and possibilities!
For sale
$339,900
18318 Kent Rd, Dundee, MI 48131
4beds
2,313sqft
Single Family Residence
Built in 1980
5.47 Acres Lot
$329,800 Zestimate®
$147/sqft
$-- HOA
What's special
- 9 days
- 2,831
- 342
Zillow last checked:
Listing updated:
Listed by:
Jacob Levicki 734-347-5295,
Real Estate One Monroe 734-244-5605
Source: MiRealSource,MLS#: 50221134 Originating MLS: Southeastern Border Association of REALTORS
Originating MLS: Southeastern Border Association of REALTORSFacts & features
Interior
Bedrooms & bathrooms
- Bedrooms: 4
- Bathrooms: 2
- Full bathrooms: 2
- Main level bathrooms: 2
- Main level bedrooms: 2
Bedroom 1
- Level: Main
- Area: 195
- Dimensions: 15 x 13
Bedroom 2
- Level: Main
- Area: 135
- Dimensions: 15 x 9
Bedroom 3
- Level: Second
- Area: 108
- Dimensions: 12 x 9
Bedroom 4
- Level: Second
- Area: 208
- Dimensions: 16 x 13
Bathroom 1
- Level: Main
Bathroom 2
- Level: Main
Dining room
- Level: Main
- Area: 165
- Dimensions: 11 x 15
Family room
- Level: Main
- Area: 324
- Dimensions: 18 x 18
Kitchen
- Level: Main
- Area: 195
- Dimensions: 13 x 15
Living room
- Level: Main
- Area: 266
- Dimensions: 14 x 19
Heating
- Forced Air, Propane
Cooling
- Central Air
Appliances
- Laundry: Main Level
Features
- Basement: Crawl Space
- Has fireplace: No
Interior area
- Total structure area: 2,313
- Total interior livable area: 2,313 sqft
- Finished area above ground: 2,313
- Finished area below ground: 0
Property
Parking
- Total spaces: 2
- Parking features: Detached
- Garage spaces: 2
Features
- Levels: One and One Half
- Stories: 1.5
- Frontage type: Road
- Frontage length: 828
Lot
- Size: 5.47 Acres
- Dimensions: 537 x 274 x 586 x 558 x 142 x 149
Details
- Parcel number: 0400900700
- Special conditions: Private
Construction
Type & style
- Home type: SingleFamily
- Architectural style: Farm House
- Property subtype: Single Family Residence
Materials
- Aluminum Siding, Metal Siding
Condition
- Year built: 1980
Utilities & green energy
- Sewer: Septic Tank
- Water: Private Well
Community & HOA
Community
- Subdivision: Dundee
HOA
- Has HOA: No
Location
- Region: Dundee
Financial & listing details
- Price per square foot: $147/sqft
- Tax assessed value: $268,080
- Annual tax amount: $3,708
- Date on market: 9/12/2026
- Cumulative days on market: 10 days
- Listing agreement: Exclusive Right To Sell
- Listing terms: Cash,Conventional,FHA,VA Loan
Estimated market value
$329,800
$313,000 - $346,000
$1,988/mo
Price history
| Date | Event | Price |
|---|---|---|
| 9/12/2026 | Listed for sale | $339,900+36%$147/sqft |
Source:  MiRealSource #50221134 Report a problem MiRealSource #50221134 Report a problem | ||
| 6/22/2022 | Sold | $250,000+42.9%$108/sqft |
Source: Public Record Report a problem | ||
| 1/11/2016 | Listing removed | $174,900$76/sqft |
Source: Berkshire Hathaway Hudkins Realtors #3444309 Report a problem | ||
| 8/7/2015 | Listed for sale | $174,900+455.2%$76/sqft |
Source: Berkshire Hathaway Hudkins Realtors #3444309 Report a problem | ||
| 4/15/1998 | Sold | $31,500+50%$14/sqft |
Source: Public Record Report a problem | ||
| 6/13/1996 | Sold | $21,000$9/sqft |
Source: Public Record Report a problem | ||
| 11/21/1995 | Sold | $21,000$9/sqft |
Source: Public Record Report a problem | ||
Public tax history
| Year | Property taxes | Tax assessment |
|---|---|---|
| 2025 | $3,612 +4.4% | $134,040 +3.7% |
| 2024 | $3,458 +108.4% | $129,240 +12.3% |
| 2023 | $1,660 +3.6% | $115,090 +13.8% |
| 2022 | $1,602 +1% | $101,140 -6.4% |
| 2021 | $1,586 +60.5% | $108,040 +19.5% |
| 2020 | $988 -34.9% | $90,440 +2% |
| 2019 | $1,518 -36.1% | $88,640 +11.3% |
| 2018 | $2,374 +1.6% | $79,650 |
| 2017 | $2,337 +0.5% | $79,650 +1.2% |
| 2016 | $2,326 -2.6% | $78,670 +20.9% |
| 2015 | $2,387 | $65,080 |
| 2014 | $2,387 +81.2% | $65,080 +4.4% |
| 2013 | $1,318 | $62,310 -4.8% |
| 2012 | -- | $65,460 +1.4% |
| 2011 | -- | $64,530 -5.1% |
| 2010 | -- | $67,990 -16.9% |
| 2009 | -- | $81,840 -9.7% |
| 2008 | -- | $90,650 -9.3% |
| 2007 | -- | $99,970 +1.5% |
| 2006 | -- | $98,470 +4.9% |
| 2005 | -- | $93,830 +67.4% |
| 2003 | -- | $56,035 +3.2% |
| 2002 | -- | $54,300 +27.4% |
| 2001 | -- | $42,620 |
Find assessor info on the county website
Monthly payment
Est. payment
Payment breakdown
Explore the cost of this home by adjusting the details. Changes won't be saved.Climate risks
Neighborhood: 48131
Nearby schools
Schools provided by the listing agent
- District: Dundee Community Schools
Source: MiRealSource. This data may not be complete. We recommend contacting the local school district to confirm school assignments for this home.

Similar homes
- $329,9004 bd2 ba2.2k sqft3015 Dennison Rd, Dundee, MI 48131For Sale
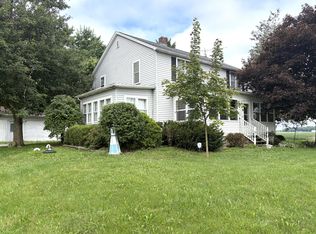
 MLS ID #26040384, Danielle Grostick, Real Estate One Inc. MichRIC
 - $325,0004 bd1 ba1.8k sqft19920 Libstaff Rd, Dundee, MI 48131For Sale
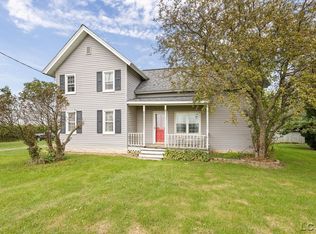
 MLS ID #50220804, Kay Buenaflor Prong, Howard Hanna Real Estate Services-Tecumseh. MiRealSource
 - $250,0004 bd2 ba2.3k sqft15300 Dixon Rd, Dundee, MI 48131For Sale By Owner
- $365,0003 bd3 ba2.4k sqft155 Caribou Run, Dundee, MI 48131For Sale
 MLS ID #50219671, Deana Deen, iLink Real Estate Co.. MiRealSource
 - $394,5004 bd3 ba2.1k sqft874 Henning St, Dundee, MI 48131For Sale
 MLS ID #20261074661, Melissa A Socha, Modern Way Realty LLC. Realcomp II
 - $390,0003 bd1 ba1.8k sqft12191 Dennison Rd, Milan, MI 48160For SaleMLS ID #26049504, Roger White, Keller Williams Ann Arbor Mrkt. MichRIC
- $345,0004 bd2 ba1.4k sqft6584 Holloway Rd, Britton, MI 49229For SaleMLS ID #26049775, Jennifer Wojtowicz, Proper Property Services, Inc. MichRIC
- $349,8754 bd2 ba1.8k sqft11625 Ridge Hwy, Tecumseh, MI 49286For SaleMLS ID #26048202, Janis Montalvo, Living In Lenawee Realty LLC. MichRIC
- $339,0002 bd3 ba1.5k sqft789 Chase Hanna St #24, Dundee, MI 48131For SaleMLS ID #26048018, Brian Duggan, Duggan Realty. MichRIC
- $309,0003 bd1 ba1.3k sqft4672 Douglas Rd, Ida, MI 48140For SaleMLS ID #26049285, Kurt Mrocko, Five Star Real Estate. MichRIC
- $389,9993 bd3 ba1.3k sqft7 Covell Rd, Dundee, MI 48131New ConstructionMLS ID #50014795, Spurgeon Johnson, Coldwell Banker Haynes R.E. in Monroe. MiRealSource
- $260,0003 bd2 ba1.4k sqft12149 Bigelow Rd, Dundee, MI 48131For SaleMLS ID #50221333, Angela Moore, Heart O' The Hills Realty. MiRealSource
- $450,0004 bd2 ba3.4k sqft18484 Couper Rd, Milan, MI 48160For SaleMLS ID #20261068246, Christopher Deighton, EXP Realty Main. Realcomp II
- $409,9004 bd3 ba1.7k sqft3021 S County Line Hwy, Deerfield, MI 49238For SaleMLS ID #50221935, Jeanee Gilson, Michigan Living Real Estate. MiRealSource
- $425,0004 bd3 ba1.9k sqft5825 Bacon Rd, Petersburg, MI 49270For SaleMLS ID #50221380, Jillian Androsian, Real Estate One Monroe. MiRealSource
- $420,0004 bd3 ba2k sqft13212 Platt Rd, Milan, MI 48160For SaleMLS ID #26048569, Michelle Willibey, Redfin Corporation. MichRIC
- $389,9004 bd2 ba2.6k sqft12395 Ida Center Rd, Ida, MI 48140For SaleMLS ID #50221094, Jacob Levicki, Real Estate One Monroe. MiRealSource
- $324,9004 bd3 ba2k sqft275 W Vesey St, Petersburg, MI 49270For SaleMLS ID #50213410, Anissa Yoder, Key Realty One LLC - Summerfield. MiRealSource
- $375,0003 bd3 ba2.4k sqft8112 Willow Rd, Milan, MI 48160For SaleMLS ID #20261062410, Jerald J Pittman, National Realty Centers, Inc. Realcomp II
