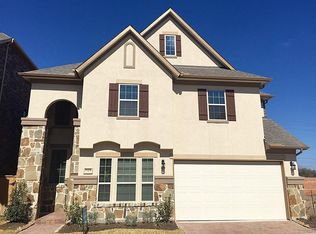
Discover this stunning gated community in the highly sought-after Katy ISD, just minutes from I-10, shopping and the Energy Corridor. Walk into this home and enjoy the elegant iron door, a striking spiral staircase and a grand entrance with high ceilings. This four bedroom, four full bath home features rich hickory hardwood floors upstairs and engineered bamboo flooring down, this home boasts an open floor plan with a chef’s kitchen, extended island bar with rich quartz countertops, a butler’s pantry, broom closet and another pantry! The spacious primary suite offers a gorgeous spread of windows offering natural light, luxurious bath with a separate oversized shower and an expansive walk-in closet. Enjoy outdoor living on your private balcony or downstairs covered patio with lush greens and gardens for a nice view. Plumbing and electrical in place for generator with a raised stand. This home and offers generous storage and elegant finishes throughout, this is a must-see!
Sold
Price Unknown
18318 Marks Edge Drive, Houston, TX 77094
4beds
3,188sqft
Single Family Residence
Built in 2015
3,384 Square Feet Lot
$562,800 Zestimate®
$--/sqft
$4,126 Estimated rent
Home value
$562,800
$512,000 - $619,000
$4,126/mo
Zestimate® history
Owner options
List your home for rent
$4,126/mo
Rent Zestimate®
Find your next renter with Zillow Rental Manager. Plus, with online applications, you can quickly screen prospective tenants – for free.
$4,126/mo
Rent Zestimate®
Refinance and save
$2,405/mo
Est. payment
Refinancing to a lower rate could help reduce your monthly payments and save thousands over the life of the loan.
$2,405/mo
Est. payment
Explore your selling options
Work with a Zillow partner agent
Leverage their expertise and Zillow's premium Showcase listings to get your home seen by more buyers.
Get startedList with your own agent
Get your home in front of millions of buyers by listing it on Zillow.
Learn how to do itSell it yourself
Take full control of how buyers see your home on Zillow by listing For Sale by Owner (FSBO).
List your homeWhat's special
Zillow last checked:
Listing updated:
Listed by:
Michelle Henderson,
eXp Realty LLC
Bought with:
Sevvel Realty Group LLC
Source: eXp Realty,MLS#: 57735442
Facts & features
Interior
Bedrooms & bathrooms
- Bedrooms: 4
- Bathrooms: 4
- Full bathrooms: 4
Primary bathroom
- Features: Full Secondary Bathroom Down, Primary Bath: Double Sinks, Primary Bath: Separate Shower, Primary Bath: Soaking Tub, Secondary Bath(s): Separate Shower, Secondary Bath(s): Tub/Shower Combo, Vanity Area
Kitchen
- Features: Kitchen Island, Kitchen open to Family Room, Walk-in Pantry
Heating
- Natural Gas
Cooling
- Ceiling Fan(s), Electric
Appliances
- Included: ENERGY STAR Qualified Appliances, Disposal, Gas Oven, Microwave, Gas Range, Dishwasher
- Laundry: Electric Dryer Hookup, Gas Dryer Hookup, Washer Hookup
Features
- Balcony, Crown Molding, Formal Entry/Foyer, High Ceilings, 1 Bedroom Down - Not Primary BR, Primary Bed - 2nd Floor, Sitting Area, Split Plan, Walk-In Closet(s)
- Flooring: Bamboo, Tile, Wood
Interior area
- Total structure area: 3,188
- Total interior livable area: 3,188 sqft
Property
Parking
- Total spaces: 2
- Parking features: Automatic Gate, Attached, Garage Door Opener
- Attached garage spaces: 2
Features
- Stories: 2
- Exterior features: Balcony, Sprinkler System
- Fencing: Back Yard
Lot
- Size: 3,384 Square Feet
- Features: Patio Lot, 0 Up To 1/4 Acre
Details
- Parcel number: 1361220010003
Construction
Type & style
- Home type: SingleFamily
- Architectural style: Traditional
- Property subtype: Single Family Residence
Materials
- Brick, Stucco
- Roof: Composition
Condition
- New construction: No
- Year built: 2015
Utilities & green energy
Green energy
- Energy efficient items: Thermostat
Community & HOA
Community
- Subdivision: Arcadia
HOA
- Has HOA: Yes
- HOA fee: $2,405 annually
- HOA phone: 512-502-7039
Location
- Region: Houston
Financial & listing details
- Tax assessed value: $490,000
- Annual tax amount: $10,796
- Date on market: 11/21/2025
- Cumulative days on market: 11 days
- Listing terms: Cash,Conventional,FHA,VA Loan
- Exclusions: Water Softener System
- Ownership: Full Ownership
- Road surface type: Concrete
Price history
| Date | Event | Price |
|---|---|---|
| 5/21/2025 | Sold | -- |
Source: eXp Realty #176948063 Report a problem | ||
| 4/16/2025 | Pending sale | $581,000$182/sqft |
Source:  HAR #57735442 Report a problem HAR #57735442 Report a problem | ||
| 4/2/2025 | Listed for sale | $581,000$182/sqft |
Source: HAR #57735442 Report a problem | ||
Public tax history
| Year | Property taxes | Tax assessment |
|---|---|---|
| 2025 | $3,365 -20.8% | $490,000 |
| 2024 | $4,250 -28.6% | $490,000 +2.3% |
| 2023 | $5,956 -9.5% | $478,797 +12.5% |
| 2022 | $6,584 | $425,505 +19.9% |
| 2021 | -- | $354,938 -14.8% |
| 2020 | $6,651 -18.1% | $416,634 |
| 2019 | $8,124 -25.7% | $416,634 +6.5% |
| 2018 | $10,937 | $391,317 -12.7% |
| 2017 | $10,937 +6.7% | $448,211 +8.5% |
| 2016 | $10,250 | $413,160 |
| 2015 | -- | -- |
Find assessor info on the county website
Neighborhood: 77094
Nearby homes
- $495,8004 bd4 ba2.8k sqft18322 Marks Edge Dr, Houston, TX 77094Off Market
- $487,4003 bd2 ba3k sqft18314 Marks Edge Dr, Houston, TX 77094Off Market
- $4288,537 sqftKingsland Blvd, Houston, TX 77094Off Market
- $546,3004 bd3 ba3.3k sqft18310 Marks Edge Dr, Houston, TX 77094Off Market

- $470,9003 bd2 ba3k sqft18315 Marks Edge Dr, Houston, TX 77094Off Market
- $572,8004 bd5 ba3.3k sqft18326 Marks Edge Dr, Houston, TX 77094Off Market
- $100914 sqftMarks Edge Dr, Houston, TX 77094Off Market
- $483,7004 bd4 ba3.3k sqft18319 Marks Edge Dr, Houston, TX 77094Off Market
Nearby schools
GreatSchools rating
- 10/10Hazel S Pattison Elementary SchoolGrades: PK-5Distance: 1.9 mi
- 10/10Garland Mcmeans Jr High SchoolGrades: 6-8Distance: 3.8 mi
- 7/10Taylor High SchoolGrades: 9-12Distance: 2.3 mi
Schools provided by the listing agent
- Elementary: Pattison Elementary School
- Middle: Mcmeans Junior High School
- High: Taylor High School (Katy)
Source: eXp Realty. This data may not be complete. We recommend contacting the local school district to confirm school assignments for this home.
Get a cash offer in 3 minutes
Find out how much your home could sell for in as little as 3 minutes with a no-obligation cash offer.
Estimated market value
$562,800
Get a cash offer in 3 minutes
Find out how much your home could sell for in as little as 3 minutes with a no-obligation cash offer.
Estimated market value
$562,800
- Texas
- Harris County
- Houston
- 77094
- 18318 Marks Edge Drive
