Skip main navigation
Sold
  • Price Unknown

    18319 Heaton Drive, Houston, TX 77084

    4beds
    3,006sqft
    Single Family Residence
    Built in 1987
    9,422.03 Square Feet Lot
    $483,300 Zestimate®
    $--/sqft
    $3,105 Estimated rent

    Home value

    $483,300

    $445,000 - $527,000

    $3,105/mo

    Zestimate® history
    Loading
    Loading...

    Owner options

    List your home for rent

    $3,105/mo

    Rent Zestimate®

    Find your next renter with Zillow Rental Manager. Plus, with online applications, you can quickly screen prospective tenants – for free.

    Learn more

    $3,105/mo

    Rent Zestimate®

    Refinance and save

    $995/mo

    Est. payment

    Refinancing to a lower rate could help reduce your monthly payments and save thousands over the life of the loan.

    See today's rates

    $995/mo

    Est. payment

    Explore your selling options

    Work with a Zillow partner agent

    Leverage their expertise and Zillow's premium Showcase listings to get your home seen by more buyers.

    Get started

    List with your own agent

    Get your home in front of millions of buyers by listing it on Zillow.

    Learn how to do it

    Sell it yourself

    Take full control of how buyers see your home on Zillow by listing For Sale by Owner (FSBO).

    List your home

    What's special

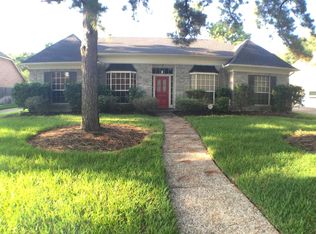
    Welcome to 18319 Heaton Dr, an elegant two-story brick home with stunning curb appeal and a grand entry featuring soaring ceilings. Inside, rich hardwood floors, crown molding, and abundant natural light highlight a thoughtfully designed layout with a private study, formal dining, and spacious living areas with a cozy fireplace. The chef’s kitchen offers custom cabinetry, granite countertops, a large island, stainless steel appliances, gas cooktop, and a copper farmhouse sink, all open to the breakfast and living spaces. The primary suite features a beautifully updated bath with dual vanities, soaking tub, and walk-in shower. Upstairs includes generous secondary bedrooms and a versatile game room. Step outside to a resort-style backyard with a sparkling pool, lush landscaping, covered patios, outdoor fireplace, and fully equipped outdoor kitchen. Gated driveway adds privacy and functionality. A must-see!

    Zillow last checked:

    Listing updated:

    Listed by:

    Keicha Klieber,

    eXp Realty LLC

    Bought with:

    Better Homes and Gardens Real Estate Gary Greene - Katy

    Source: eXp Realty,MLS#: 12220623

    Facts & features

    Interior

    Bedrooms & bathrooms
    • Bedrooms: 4
    • Bathrooms: 3
    • Full bathrooms: 2
    • 1/2 bathrooms: 1
    Heating
    • Natural Gas
    Cooling
    • Electric
    Appliances
    • Included: Disposal, Microwave, Gas Cooktop, Dishwasher
    • Laundry: Electric Dryer Hookup, Gas Dryer Hookup, Washer Hookup
    Features
    • Crown Molding, Formal Entry/Foyer, 3 Bedrooms Up, Primary Bed - 1st Floor, Walk-In Closet(s)
    • Flooring: Tile, Wood
    • Windows: Window Coverings
    • Number of fireplaces: 2
    • Fireplace features: Outside, Gas Log
    Interior area
    • Total structure area: 3,006
    • Total interior livable area: 3,006 sqft

    Property

    Parking
    • Total spaces: 2
    • Parking features: Detached
    • Garage spaces: 2
    Features
    • Stories: 2
    • Patio & porch: Covered
    • Exterior features: Outdoor Kitchen, Sprinkler System
    • Has private pool: Yes
    • Pool features: Gunite, In Ground
    • Fencing: Back Yard
    Lot
    • Size: 9,422 sqft
    • Features: Cul-De-Sac, Subdivided, 0 Up To 1/4 Acre
    Details
    • Parcel number: 1151860480005

    Construction

    Type & style
    • Home type: SingleFamily
    • Architectural style: Traditional
    • Property subtype: Single Family Residence
    Materials
    • Brick, Cement Siding
    • Foundation: Slab
    • Roof: Composition
    Condition
    • New construction: No
    • Year built: 1987

    Utilities & green energy

    • Sewer: Public Sewer
    • Water: Public

    Community & neighborhood

    Location
    • Region: Houston
    • Subdivision: Deerfield Village Sec 05

    HOA & financial

    HOA
    • Has HOA: Yes
    • HOA fee: $995 annually
    • Amenities included: Basketball Court, Clubhouse, Jogging Path, Park, Pickleball Court, Picnic Area, Playground, Pool, Security, Tennis Court(s), Trail(s)
    • Association name: Deerfield Village HOA
    • Association phone: 281-463-2624

    Other

    Other facts
    • Listing terms: Cash,Conventional,FHA,VA Loan

    Price history

    DateEventPrice
    5/29/2026Sold--
    Source: eXp Realty #207112814 Report a problem
    5/1/2026Pending sale$480,000$160/sqft
    Source: HAR #12220623 Report a problem
    4/25/2026Listed for sale$480,000+61.1%$160/sqft
    Source: HAR #12220623 Report a problem
    6/2/2013Listing removed$298,000$99/sqft
    Source: Coldwell Banker United, REALTORS #34523129 Report a problem
    4/25/2013Price change$298,000-8.3%$99/sqft
    Source: Coldwell Banker United, Realtors #34523129 Report a problem
    4/18/2013Listed for sale$325,000$108/sqft
    Source: Coldwell Banker United, REALTORS #34523129 Report a problem

    Public tax history

    YearProperty taxesTax assessment
    2025$2,847 +7.3%$447,842 +3.8%
    2024$2,652 +20.2%$431,449 -2.2%
    2023$2,206 +7.6%$441,138 +7.1%
    2022$2,051 $411,732 +28.5%
    2021-- $320,340 +4.3%
    2020$1,899 -2%$307,230 +4%
    2019$1,938 -63.3%$295,350 +3.7%
    2018$5,279 $284,800
    2017$5,279 0%$284,800
    2016$5,281 +2.9%$284,800 +1%
    2015$5,131 $281,980 +6.5%
    2014$5,131 $264,711 +26.8%
    2013-- $208,799
    2012-- $208,799
    2011-- $208,799
    2010-- $208,799
    2009-- $208,799
    2007-- $208,799 +3.8%
    2006-- $201,200
    2005-- $201,200
    2004-- $201,200
    2003-- $201,200 +9.3%
    2002-- $184,100 +6.4%
    2001-- $173,000 +3.3%
    2000-- $167,400

    Find assessor info on the county website

    Neighborhood: 77084

    Nearby schools

    GreatSchools rating
    Schools provided by the listing agent
    • Elementary: Wilson Elementary School (Cypress-Fairbanks)
    • Middle: Watkins Middle School
    • High: Cypress Lakes High School

    Source: eXp Realty. This data may not be complete. We recommend contacting the local school district to confirm school assignments for this home.

    Get a cash offer in 3 minutes
    Find out how much your home could sell for in as little as 3 minutes with a no-obligation cash offer.
    Estimated market value
    $483,300
    Get a cash offer in 3 minutes
    Find out how much your home could sell for in as little as 3 minutes with a no-obligation cash offer.
    Estimated market value
    $483,300