MUST SEE HOME! Includes: Seller-Owned SOLAR SYSTEM, WHOLE-HOUSE SOFTWATER SYSTEM; and an EXISTING HOME WARRANTY!
3 BM, 2 BA, 2 Car Garage, Lennar Roof Warranty included! Open Floor Plan, abundance of natural lighting. Pride-In-Ownership! Move-In Ready!
Master Bedroom Walk-In Closet, ensuite bathroom, soaking tub, enclosed shower, dual vanity sinks and white cabinetry. Upgrades: Crown Moulding, Laminate Flooring, Ceiling Fans, White Plantation Shutters, Fireplace, Whole-House Fan, kitchen Pendant Lighting above Granite Countertop, Under-Cabinet Lighting. Rain Gutters, Tankless Water Heater (serviced 12/25), Epoxy Floor, and Overhead Garage Racks!
Backyard lush landscaping, shrubbery, grass, covered patio, retaining wall, BBQ area for relaxing.
Rosena Ranch members enjoy a gated clubhouse, on-site personnel - 24/7 access to the state-of-the-art gym, 2 large pools, splashpad for the kids, BBQs, meeting room, and community events.
Nearby K-8 top-rated Pakakuma school, community park with covered patio area. Organized sports incl. basketball, baseball, football, and soccer.
Sold for $649,900
Listed by: MAJESKA PROPERTIES • CHRISTOPHER MAJESKA • Contact: 909-614-3061
Bought with: RE/MAX MASTERS REALTY
$649,900
18319 Lapis Ln, San Bernardino, CA 92407
3beds
1,894sqft
Single Family Residence
Built in 2018
7,148 Square Feet Lot
$650,300 Zestimate®
$343/sqft
$3,405 Estimated rent
Home value
$650,300
$618,000 - $683,000
$3,405/mo
Zestimate® history
Owner options
List your home for rent
$3,405/mo
Rent Zestimate®
Find your next renter with Zillow Rental Manager. Plus, with online applications, you can quickly screen prospective tenants – for free.
$3,405/mo
Rent Zestimate®
Refinance and save
$4,235/mo
Est. payment
Refinancing to a lower rate could help reduce your monthly payments and save thousands over the life of the loan.
$4,235/mo
Est. payment
Explore your selling options
Work with a Zillow partner agent
Leverage their expertise and Zillow's premium Showcase listings to get your home seen by more buyers.
Get startedList with your own agent
Get your home in front of millions of buyers by listing it on Zillow.
Learn how to do itSell it yourself
Take full control of how buyers see your home on Zillow by listing For Sale by Owner (FSBO).
List your homeWhat's special
Overhead garage racksEnsuite bathroomWhite plantation shuttersWhite cabinetryCrown mouldingOpen floor planEnclosed shower
Zillow last checked:
Listing updated:
Listed by:
CHRISTOPHER MAJESKA DRE #01879815 909-614-3061,
MAJESKA PROPERTIES
Bought with:
Theresa Mann, DRE #01091415
RE/MAX MASTERS REALTY
Source: CRMLS,MLS#: IV25272226 Originating MLS: California Regional MLS
Originating MLS: California Regional MLSFacts & features
Interior
Bedrooms & bathrooms
- Bedrooms: 3
- Bathrooms: 2
- Full bathrooms: 2
- Main level bathrooms: 2
- Main level bedrooms: 3
Rooms
- Room types: Bedroom, Entry/Foyer, Family Room, Laundry, Living Room, Primary Bedroom, Other, Utility Room, Dining Room
Primary bedroom
- Features: Main Level Primary
Bedroom
- Features: All Bedrooms Down
Bedroom
- Features: Bedroom on Main Level
Bathroom
- Features: Bathroom Exhaust Fan, Bathtub, Dual Sinks, Soaking Tub, Separate Shower, Vanity, Walk-In Shower
Other
- Features: Walk-In Closet(s)
Heating
- Central, Solar
Cooling
- Central Air, ENERGY STAR Qualified Equipment
Appliances
- Included: 6 Burner Stove, Built-In Range, ENERGY STAR Qualified Appliances, Gas Cooktop, Disposal, Gas Oven, Gas Range, Microwave, Water Softener, Tankless Water Heater, Water Purifier
- Laundry: Washer Hookup, Electric Dryer Hookup, Gas Dryer Hookup, Laundry Room
Features
- Ceiling Fan(s), Crown Molding, Separate/Formal Dining Room, Eat-in Kitchen, Granite Counters, Open Floorplan, Pantry, All Bedrooms Down, Bedroom on Main Level, Main Level Primary, Utility Room, Walk-In Closet(s)
- Flooring: Laminate
- Windows: Double Pane Windows, ENERGY STAR Qualified Windows, Shutters
- Has fireplace: Yes
- Fireplace features: Electric, Family Room
- Common walls with other units/homes: 2+ Common Walls,No One Above,No One Below
Interior area
- Total interior livable area: 1,894 sqft
Property
Parking
- Total spaces: 2
- Parking features: Door-Single, Driveway, Garage Faces Front, Garage, Public
- Attached garage spaces: 2
Accessibility
- Accessibility features: Grab Bars, Low Pile Carpet, No Stairs, Accessible Hallway(s)
Features
- Levels: One
- Stories: 1
- Entry location: Front
- Patio & porch: Concrete, Covered, Open, Patio
- Exterior features: Rain Gutters
- Pool features: Community, Association
- Has spa: Yes
- Spa features: Community
- Fencing: Vinyl
- Has view: Yes
- View description: Mountain(s)
Lot
- Size: 7,148 Square Feet
- Features: 0-1 Unit/Acre, Back Yard, Front Yard, Sprinkler System
Details
- Parcel number: 1116281100000
- Zoning: SFR
- Special conditions: Standard
Construction
Type & style
- Home type: SingleFamily
- Architectural style: Contemporary
- Property subtype: Single Family Residence
- Attached to another structure: Yes
Materials
- Drywall, Stucco
- Foundation: Slab
- Roof: Concrete,Tile
Condition
- New construction: No
- Year built: 2018
Details
- Builder name: Lennar
Utilities & green energy
- Electric: 220 Volts in Garage, 220 Volts in Laundry, 220 Volts For Spa
- Sewer: Public Sewer
- Water: Public
- Utilities for property: Cable Connected, Electricity Connected, Natural Gas Connected, Phone Connected, Sewer Connected, Underground Utilities, Water Connected
Green energy
- Energy efficient items: Construction, Doors, Exposure/Shade, HVAC, Lighting, Thermostat, Windows, Appliances
- Energy generation: Solar
- Construction elements: Renewable Materials
- Water conservation: Low-Flow Fixtures
Community & HOA
Community
- Features: Biking, Curbs, Gutter(s), Storm Drain(s), Street Lights, Sidewalks, Pool
- Security: Prewired, Security System, Carbon Monoxide Detector(s), Fire Detection System, Smoke Detector(s)
HOA
- Has HOA: Yes
- Amenities included: Call for Rules, Clubhouse, Controlled Access, Electricity, Fitness Center, Gas, Maintenance Grounds, Hot Water, Insurance, Meeting Room, Management, Outdoor Cooking Area, Barbecue, Pets Not Allowed, Pool, Spa/Hot Tub, Trail(s), Trash, Cable TV, Utilities, Water
- Services included: Earthquake Insurance, Sewer
- HOA fee: $121 monthly
- HOA name: seabreeze
- HOA phone: 909-355-0225
Location
- Region: San Bernardino
Financial & listing details
- Price per square foot: $343/sqft
- Tax assessed value: $488,813
- Annual tax amount: $8,626
- Date on market: 12/18/2025
- Cumulative days on market: 64 days
- Listing terms: Cash,Conventional,Contract,FHA
- Road surface type: Paved
Price history
| Date | Event | Price |
|---|---|---|
| 5/6/2026 | Sold | $649,900$343/sqft |
Source:  CRMLS #IV25272226 Report a problem CRMLS #IV25272226 Report a problem | ||
| 5/6/2026 | Pending sale | $649,900$343/sqft |
Source: CRMLS #IV25272226 Report a problem | ||
| 3/2/2026 | Contingent | $649,900$343/sqft |
Source: CRMLS #IV25272226 Report a problem | ||
| 2/2/2026 | Price change | $649,900-2.9%$343/sqft |
Source: CRMLS #IV25272226 Report a problem | ||
| 1/21/2026 | Listed for sale | $669,000+52.6%$353/sqft |
Source: CRMLS #IV25272226 Report a problem | ||
| 8/16/2018 | Sold | $438,500$232/sqft |
Source: Public Record Report a problem | ||
Public tax history
| Year | Property taxes | Tax assessment |
|---|---|---|
| 2025 | $8,626 +1.9% | $488,813 +2% |
| 2024 | $8,465 +2.1% | $479,228 +2% |
| 2023 | $8,289 -0.1% | $469,831 +2% |
| 2022 | $8,296 0% | $460,619 +2% |
| 2021 | $8,298 -1.2% | $451,587 +1% |
| 2020 | $8,398 +1.6% | $446,956 +2% |
| 2019 | $8,267 +247.1% | $438,192 +237.1% |
| 2018 | $2,381 | $130,000 |
Find assessor info on the county website
Neighborhood: 92407
Nearby homes
- $642,2003 bd-- ba1.8k sqft18321 Lapis Ln, San Bernardino, CA 92407Off Market
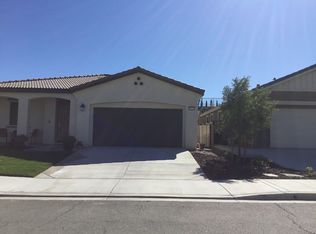
- $678,9004 bd2 ba2.1k sqft18317 Lapis Ln, San Bernardino, CA 92407Off Market
- $682,4004 bd2 ba2.1k sqft18323 Lapis Ln, San Bernardino, CA 92407Off Market
- $647,4003 bd2 ba1.8k sqft18315 Lapis Ln, San Bernardino, CA 92407Off Market
- $676,1004 bd2 ba2.1k sqft18313 Lapis Ln, San Bernardino, CA 92407Off Market
- $593,3003 bd2 ba1.5k sqft3899 Arrow Wood Rd, San Bernardino, CA 92407Off Market
- $615,6003 bd2 ba1.5k sqft3898 Scarlet Oak Ct, San Bernardino, CA 92407Off Market
- $765,0004 bd2 ba2.1k sqft18325 Lapis Ln, San Bernardino, CA 92407Sold
Nearby schools
GreatSchools rating
- 8/10Paakuma K-8Grades: K-8Distance: 0.6 mi
- 6/10Cajon High SchoolGrades: 9-12Distance: 5.5 mi
Schools provided by the listing agent
- High: Cajon
Source: CRMLS. This data may not be complete. We recommend contacting the local school district to confirm school assignments for this home.
Get a cash offer in 3 minutes
Find out how much your home could sell for in as little as 3 minutes with a no-obligation cash offer.
Estimated market value
$650,300
Get a cash offer in 3 minutes
Find out how much your home could sell for in as little as 3 minutes with a no-obligation cash offer.
Estimated market value
$650,300
- California
- San Bernardino County
- San Bernardino
- 92407
- 18319 Lapis Ln
Nearby cities
Nearby neighborhoods
Nearby zip codes
Other San Bernardino Topics
