Skip main navigation
Sold for $720,000
  • $720,000

    18319 N 44TH Street, Phoenix, AZ 85032

    6beds
    3,106sqft
    Single Family Residence
    Built in 1980
    1.11 Acres Lot
    $718,000 Zestimate®
    $232/sqft
    $4,384 Estimated rent

    Home value

    $718,000

    $661,000 - $783,000

    $4,384/mo

    Zestimate® history
    Loading
    Loading...

    Owner options

    List your home for rent

    $4,384/mo

    Rent Zestimate®

    Find your next renter with Zillow Rental Manager. Plus, with online applications, you can quickly screen prospective tenants – for free.

    Learn more

    $4,384/mo

    Rent Zestimate®

    Refinance and save

    $4,088/mo

    Est. payment

    Refinancing to a lower rate could help reduce your monthly payments and save thousands over the life of the loan.

    See today's rates

    $4,088/mo

    Est. payment

    Explore your selling options

    Work with a Zillow partner agent

    Leverage their expertise and Zillow's premium Showcase listings to get your home seen by more buyers.

    Get started

    List with your own agent

    Get your home in front of millions of buyers by listing it on Zillow.

    Learn how to do it

    Sell it yourself

    Take full control of how buyers see your home on Zillow by listing For Sale by Owner (FSBO).

    List your home

    What's special

    Rv parkingSports courtPickleball courtHorse amenitiesExpansive space
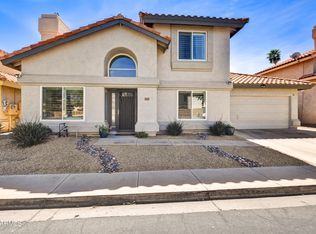
    Extremely Rare opportunity to own 1.1 acres of Residential Horse Property in the heart of Phoenix !!! $100,000 under Appraised value!!!! This NO HOA Unicorn property is nestled just south of the 101 and east of the 51. Discover expansive space, offering immediate ability to customize to your wildest dreams, or LOT SPLIT and create your own homestead or income-generating property. Plenty of room for a HUGE shop, pool, toys, RV parking, horse amenities, pickleball court,sports court, and so much more. Picture owning in a desirable location Minutes away from North Scottsdale, offering the best restaurants & shopping at your fingertips! Country Living with all the conveniences. This value will not disappoint! Don't miss the opportunity to call this house your home or next custom project

    Zillow last checked:

    Listing updated:

    Listed by:

    Karie Engstler 602-418-3353,

    HomeSmart

    Bought with:

    Elizabeth Corti, BR673256000

    The Ave Collective

    Source: ARMLS,MLS#: 6973663MLS Logo

    Facts & features

    Interior

    Bedrooms & bathrooms
    • Bedrooms: 6
    • Bathrooms: 3
    • Full bathrooms: 3
    Primary bedroom
    • Description: with bath/walk in closet
    • Level: Main
    • Area: 544
    • Dimensions: 32.00 x 17.00
    Bedroom 2
    • Description: Walk in closet not in #
    • Level: Main
    • Area: 169
    • Dimensions: 13.00 x 13.00
    Bedroom 3
    • Level: Main
    • Area: 350
    • Dimensions: 25.00 x 14.00
    Bedroom 4
    • Level: Main
    • Area: 231
    • Dimensions: 21.00 x 11.00
    Bedroom 5
    • Description: Large walk in closet not in #
    • Level: Main
    • Area: 325
    • Dimensions: 25.00 x 13.00
    Bedroom 6
    • Description: Ensuite bath/no closet
    • Level: Main
    • Area: 442
    • Dimensions: 34.00 x 13.00
    Breakfast room
    • Description: off kitchen
    • Level: Main
    • Area: 168
    • Dimensions: 14.00 x 12.00
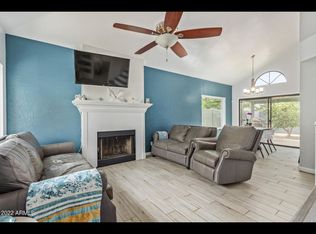
    Family room
    • Description: Fireplace/atrium
    • Level: Main
    • Area: 391
    • Dimensions: 23.00 x 17.00
    Garage
    • Description: pull through
    • Level: Main
    • Area: 756
    • Dimensions: 28.00 x 27.00
    Kitchen
    • Description: atrium/garage entrance
    • Level: Main
    • Area: 294
    • Dimensions: 21.00 x 14.00
    Living room
    • Level: Main
    • Area: 510
    • Dimensions: 30.00 x 17.00
    Heating
    • Electric
    Cooling
    • Central Air, Ceiling Fan(s), Programmable Thmstat
    Appliances
    • Included: Electric Range
    • Laundry: Inside
    Features
    • High Speed Internet, Granite Counters, No Interior Steps, Bidet, Full Bth Master Bdrm
    • Flooring: Laminate
    • Has basement: No
    • Has fireplace: Yes
    • Fireplace features: Family Room
    Interior area
    • Total structure area: 3,106
    • Total interior livable area: 3,106 sqft

    Property

    Parking
    • Total spaces: 8
    • Parking features: RV Access/Parking, RV Gate, Garage Door Opener, Circular Driveway, Side Vehicle Entry
    • Attached garage spaces: 2
    • Uncovered spaces: 6
    Accessibility
    • Accessibility features: Zero-Grade Entry, Hard/Low Nap Floors, Bath Roll-In Shower, Bath Grab Bars
    Features
    • Stories: 1
    • Exterior features: RV Hookup
    • Spa features: None
    • Fencing: Block
    Lot
    • Size: 1.10 Acres
    • Features: Sprinklers In Rear, Natural Desert Back, Dirt Front, Dirt Back, Gravel/Stone Front, Gravel/Stone Back, Grass Front
    Details
    • Parcel number: 21512001E
    • Special conditions: Owner/Agent
    • Horses can be raised: Yes

    Construction

    Type & style
    • Home type: SingleFamily
    • Architectural style: Spanish
    • Property subtype: Single Family Residence
    Materials
    • Stucco, Wood Frame, Painted
    • Roof: Built-Up
    Condition
    • Year built: 1980

    Utilities & green energy

    • Electric: 220 Volts in Kitchen
    • Sewer: Septic Tank
    • Water: City Water

    Community & neighborhood

    Location
    • Region: Phoenix

    Other

    Other facts
    • Listing terms: Cash,Conventional,1031 Exchange
    • Ownership: Fee Simple
    • Road surface type: Asphalt

    Price history

    DateEventPrice
    2/17/2026Sold$720,000+3%$232/sqft
    Source: ARMLS #6973663 Report a problem
    2/11/2026Pending sale$699,000$225/sqft
    Source: ARMLS #6973663 Report a problem
    1/24/2026Listed for sale$699,000+12.2%$225/sqft
    Source: ARMLS #6973663 Report a problem
    1/14/2026Sold$623,000-15.2%$201/sqft
    Source: Public Record Report a problem
    11/17/2025Listed for sale$735,000+3.5%$237/sqft
    Source: ARMLS #6948472 Report a problem
    1/10/2022Sold$710,000-10%$229/sqft
    Source: ARMLS #6328868 Report a problem
    1/1/2022Pending sale$789,000$254/sqft
    Source: ARMLS #6328868 Report a problem
    12/6/2021Listed for sale$789,000$254/sqft
    Source: ARMLS #6328868 Report a problem

    Public tax history

    YearProperty taxesTax assessment
    2025$3,911 +2.6%$81,100 -1.1%
    2024$3,810 -11.5%$82,020 +101.3%
    2023$4,305 -0.7%$40,753 -18.9%
    2022$4,335 +20%$50,230 +9.4%
    2021$3,613 -0.2%$45,920 +5.3%
    2020$3,619 +3.8%$43,610 +7.5%
    2019$3,487 $40,580 +6.2%
    2018$3,487 +4.7%$38,210 +5.1%
    2017$3,330 +9.5%$36,370 +0.7%
    2016$3,041 +7.4%$36,100 +6.4%
    2015$2,830 $33,920 +29.1%
    2014-- $26,270 +8.3%
    2013-- $24,260 -3%
    2012-- $25,010 -15.6%
    2011-- $29,620 -10.7%
    2010-- $33,170 -19%
    2009-- $40,970

    Find assessor info on the county website

    Neighborhood: Paradise Valley

    Nearby schools

    GreatSchools rating
    Schools provided by the listing agent
    • Elementary: Larkspur Elementary School
    • Middle: Explorer Middle School
    • High: Paradise Valley High School
    • District: Paradise Valley Unified District

    Source: ARMLS. This data may not be complete. We recommend contacting the local school district to confirm school assignments for this home.

    Get a cash offer in 3 minutes
    Find out how much your home could sell for in as little as 3 minutes with a no-obligation cash offer.
    Estimated market value
    $718,000
    Get a cash offer in 3 minutes
    Find out how much your home could sell for in as little as 3 minutes with a no-obligation cash offer.
    Estimated market value
    $718,000