Amazing opportunity to own a beautifully updated home located in a highly sought-after, award-winning school district! Originally designed as a 3-bedroom, 2-bathroom home with approximately 1,558 permitted square feet, this property features a spacious open-concept living and dining area, plus a separate family room. The home is currently configured as two separate living spaces, offering excellent flexibility for extended family or other living arrangements, and can be easily converted back to its original floor plan if desired. The main living area features two generously sized bedrooms, an updated bathroom, a bright open living and dining room with laminate flooring, a spacious kitchen with granite countertops, and a walk-in closet in one of the bedrooms. Additional upgrades include dual-pane windows, central air conditioning, and numerous improvements completed over the past several years. The second living space offers a large private bedroom with its own bathroom featuring dual sinks, a separate soaking tub and walk-in shower, high ceilings, recessed lighting, laminate flooring, wall-mounted A/C units, a convenient kitchenette, and an in-closet washer and dryer. The detached garage has been converted into a studio featuring an open floor plan, split-system air conditioning, a kitchenette, and a bathroom with a walk-in shower (buyer to verify permits). The property also offers plenty of parking and outstanding versatility. Whether you're looking for a spacious primary residence with flexible living arrangements or a home with additional living space, this property is full of possibilities. Don't miss this exceptional opportunity!
For sale
Listed by: Synergy Real Estate • Carolina Moreno • Contact: carolinamorenorealtor@gmail.com
Price cut: $102K (7/16)
$998,000
18319 Norwalk Blvd, Artesia, CA 90701
4beds
1,918sqft
Single Family Residence
Built in 1948
5,046 Square Feet Lot
$985,000 Zestimate®
$520/sqft
$-- HOA
What's special
- 58 days
- 769
- 18
Zillow last checked:
Listing updated:
Listed by:
Carolina Moreno DRE #02042668 carolinamorenorealtor@gmail.com,
Synergy Real Estate,
Angel&Pat Hernandez DRE #00942464 562-696-6515,
Synergy Real Estate
Source: CRMLS,MLS#: PW26150114 Originating MLS: California Regional MLS
Originating MLS: California Regional MLSFacts & features
Interior
Bedrooms & bathrooms
- Bedrooms: 4
- Bathrooms: 3
- Full bathrooms: 3
- Main level bathrooms: 3
- Main level bedrooms: 4
Rooms
- Room types: Kitchen, Laundry, Living Room, Primary Bathroom, Primary Bedroom, Other
Other
- Features: Walk-In Closet(s)
Heating
- Central
Cooling
- Central Air, Wall/Window Unit(s)
Appliances
- Laundry: Inside, Laundry Room
Features
- Walk-In Closet(s)
- Has fireplace: No
- Fireplace features: None
- Common walls with other units/homes: No Common Walls
Interior area
- Total interior livable area: 1,918 sqft
Property
Parking
- Total spaces: 2
- Parking features: Garage
- Garage spaces: 2
Features
- Levels: One
- Stories: 1
- Entry location: Front
- Pool features: None
Lot
- Size: 5,046 Square Feet
- Features: 0-1 Unit/Acre
Details
- Parcel number: 7040001009
- Special conditions: Standard
Construction
Type & style
- Home type: SingleFamily
- Property subtype: Single Family Residence
Condition
- New construction: No
- Year built: 1948
Utilities & green energy
- Sewer: Private Sewer
- Water: Private
Community & HOA
Community
- Features: Street Lights, Sidewalks
Location
- Region: Artesia
Financial & listing details
- Price per square foot: $520/sqft
- Tax assessed value: $675,694
- Date on market: 7/9/2026
- Cumulative days on market: 58 days
- Listing terms: Cash,Conventional,FHA
Estimated market value
$985,000
$936,000 - $1.03M
$3,560/mo
Price history
| Date | Event | Price |
|---|---|---|
| 7/16/2026 | Price change | $998,000-9.3%$520/sqft |
Source:  CRMLS #PW26150114 Report a problem CRMLS #PW26150114 Report a problem | ||
| 7/10/2026 | Listed for sale | $1,100,000+79.7%$574/sqft |
Source: CRMLS #PW26150114 Report a problem | ||
| 10/15/2020 | Sold | $612,000$319/sqft |
Source:  CRMLS #RS20116218 Report a problem CRMLS #RS20116218 Report a problem | ||
| 8/29/2020 | Pending sale | $612,000$319/sqft |
Source: Ace Realty #RS20116218 Report a problem | ||
| 8/17/2020 | Price change | $612,000-1.1%$319/sqft |
Source: Ace Realty #RS20116218 Report a problem | ||
| 6/16/2020 | Listed for sale | $619,000+3.3%$323/sqft |
Source: Ace Realty #RS20116218 Report a problem | ||
| 3/20/2019 | Listing removed | $2,499$1/sqft |
Source: Realty One Group Inc #OC19045877 Report a problem | ||
| 3/2/2019 | Listed for rent | $2,499$1/sqft |
Source: Realty One Group Inc #OC19045877 Report a problem | ||
| 11/17/2018 | Listing removed | $599,000$312/sqft |
Source: Realty One Group Inc #OC18144572 Report a problem | ||
| 4/9/2018 | Price change | $599,000-2.1%$312/sqft |
Source: Realty One Group Inc #OC18061894 Report a problem | ||
| 3/17/2018 | Listed for sale | $612,000+29042.9%$319/sqft |
Source: Realty One Group Inc #OC18061894 Report a problem | ||
| 12/15/2011 | Listing removed | $2,100$1/sqft |
Source: Emily Ching Report a problem | ||
| 12/7/2011 | Listed for sale | $2,100+5%$1/sqft |
Source: Emily Ching Report a problem | ||
| 5/2/2011 | Listing removed | $2,000$1/sqft |
Source: Emily Ching Report a problem | ||
| 4/2/2011 | Listed for sale | $2,000$1/sqft |
Source: Emily Ching Report a problem | ||
Public tax history
| Year | Property taxes | Tax assessment |
|---|---|---|
| 2026 | -- | $675,694 +2% |
| 2025 | $8,247 +3.3% | $662,446 +2% |
| 2024 | $7,987 +3.4% | $649,458 +2% |
| 2023 | $7,728 +1.5% | $636,724 +2% |
| 2022 | $7,612 +2.4% | $624,240 +2% |
| 2021 | $7,436 +1.5% | $612,000 +1.8% |
| 2020 | $7,323 | $601,000 |
| 2019 | $7,323 +5.6% | $601,000 |
| 2018 | $6,937 | $601,000 |
| 2017 | $6,937 +0.1% | $601,000 +11.3% |
| 2016 | $6,929 +10.7% | $540,000 +9.1% |
| 2015 | $6,262 +3.6% | $495,000 |
| 2014 | $6,047 | $495,000 +23.8% |
| 2012 | -- | $400,000 -5.6% |
| 2011 | -- | $423,800 |
| 2010 | -- | $423,800 |
| 2009 | -- | $423,800 -20.4% |
| 2008 | -- | $532,134 +2% |
| 2007 | -- | $521,700 +397.9% |
| 2006 | -- | $104,779 |
| 2005 | -- | $104,779 +4% |
| 2004 | -- | $100,711 +1.9% |
| 2003 | -- | $98,866 +2% |
| 2002 | -- | $96,928 +4% |
| 2000 | -- | $93,166 |
Find assessor info on the county website
Monthly payment
Est. payment
Payment breakdown
Explore the cost of this home by adjusting the details. Changes won't be saved.Climate risks
Neighborhood: 90701
Similar homes
- $999,0003 bd2 ba1.7k sqft7515 El Escorial Way, Buena Park, CA 90620For Sale
 MLS ID #DW26136169, Pooja Goel, Modha Realty, Inc. CRMLS
 - $1,050,0004 bd2 ba1.4k sqft7689 Holder St, Buena Park, CA 90620For Sale
 MLS ID #PW26122239, Samantha Thammavongsa, KAM Financial & Realty, Inc.. CRMLS
 - $998,0004 bd2 ba1.7k sqft660 Buena Vista Ave, La Habra, CA 90631For Sale
 MLS ID #PW26170430, Angel&Pat Hernandez, Synergy Real Estate. CRMLS
 - $949,9994 bd3 ba1.5k sqft6816 Cerritos Ave, Long Beach, CA 90805For Sale
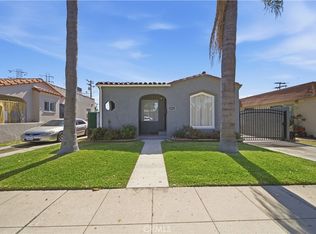 MLS ID #DW26162430, Pedro Torres Jr., First Class Platinum Brokers. CRMLS
Local buyer's agents are ready to help
