Move in and enjoy! Lovely 3 bedroom, 2 full bath detached ranch cluster is almost 2000 square feet and is located in Ohio’s premier 55+ gated community, Greenbriar at River Valley! The open floor plan is sure to please! Greet your guests in the inviting entry! The eat-in kitchen is a cook’s delight! There’s plenty of custom cabinets, loads of prep space & a nice sized pantry. The newer appliances stay! The large kitchen dinette (12' x 7' ) features lovely windows that let in loads of natural light, and is perfect for casual dining! The spacious open living room/dining room plan lends great flow for entertaining! The fabulous 4 season sunroom features a custom built in bookcase, and lots of windows to enjoy lovely views! The slider leads out to a extra large custom paver patio that is perfect for relaxing outdoors in the warmer months, or enjoying cooking out on the grill! Retire to the spacious owner’s suite featuring a private bath and large walk in closet! There are two additional bedrooms, and another nicely appointed full bath! The laundry room boasts newer washer, dryer, utility tub, & offers access to the extra deep garage offering extra storage space, and the floor has been improved with maintenance free Nature Stone (brand). Improvements include: roof (2018), kitchen stove, dishwasher and refrigerator (2021), HVAC (2021), garage door and remote (2022), Nature Stone floor in garage (2022), professional landscaping refresh in front (2025), garage extended 2 feet at build, custom window treatments throughout, master bedroom and one of the additional bedrooms professionally painted. Greenbriar amenities include: Fabulous updated club house with party room, library, exercise room, game room, craft room and kitchen, fabulous outdoor pool, outdoor spa jacuzzi, tennis/pickleball courts! Feel like you’re on vacation all year round!
Closed
$370,000
18319 River Valley Blvd, North Royalton, OH 44133
3beds
1,923sqft
Multi Family, Single Family Residence
Built in 2004
7,143 Square Feet Lot
$372,000 Zestimate®
$192/sqft
$2,724 Estimated rent
Home value
$372,000
$346,000 - $402,000
$2,724/mo
Zestimate® history
Owner options
List your home for rent
$2,724/mo
Rent Zestimate®
Find your next renter with Zillow Rental Manager. Plus, with online applications, you can quickly screen prospective tenants – for free.
$2,724/mo
Rent Zestimate®
Refinance and save
$2,871/mo
Est. payment
Refinancing to a lower rate could help reduce your monthly payments and save thousands over the life of the loan.
$2,871/mo
Est. payment
Explore your selling options
Work with a Zillow partner agent
Leverage their expertise and Zillow's premium Showcase listings to get your home seen by more buyers.
Get startedList with your own agent
Get your home in front of millions of buyers by listing it on Zillow.
Learn how to do itSell it yourself
Take full control of how buyers see your home on Zillow by listing For Sale by Owner (FSBO).
List your homeWhat's special
Fabulous outdoor poolOpen floor planInviting entryPlenty of custom cabinetsCustom window treatments throughoutOutdoor spa jacuzziLoads of prep space
Zillow last checked:
Listing updated:
Listed by:
Mary Ann Newrones 440-336-4528 marynewrones@howardhanna.com,
Howard Hanna
Bought with:
Patricia M Pavlovic, 2013000376
Berkshire Hathaway HomeServices Stouffer Realty
Source: MLS Now,MLS#: 5189306Originating MLS: Akron Cleveland Association of REALTORS
Facts & features
Interior
Bedrooms & bathrooms
- Bedrooms: 3
- Bathrooms: 2
- Full bathrooms: 2
- Main level bathrooms: 2
- Main level bedrooms: 3
Primary bedroom
- Description: Flooring: Carpet
- Features: Window Treatments
- Level: First
- Dimensions: 14 x 13
Bedroom
- Description: Flooring: Carpet
- Features: Window Treatments
- Level: First
- Dimensions: 11 x 11
Bedroom
- Description: Flooring: Carpet
- Features: Window Treatments
- Level: First
- Dimensions: 11 x 11
Dining room
- Description: Flooring: Carpet
- Features: Window Treatments
- Level: First
- Dimensions: 13 x 11
Kitchen
- Description: Flooring: Ceramic Tile
- Features: Window Treatments
- Level: First
- Dimensions: 12 x 9
Living room
- Description: Flooring: Carpet
- Level: First
- Dimensions: 17 x 15
Other
- Description: Dinette in the kitchen,Flooring: Ceramic Tile
- Features: Window Treatments
- Level: First
- Dimensions: 12 x 7
Sunroom
- Description: Flooring: Carpet
- Features: Window Treatments
- Level: First
- Dimensions: 13 x 10
Heating
- Forced Air, Gas
Cooling
- Central Air
Features
- Has basement: No
- Has fireplace: No
Interior area
- Total structure area: 1,923
- Total interior livable area: 1,923 sqft
- Finished area above ground: 1,923
Property
Parking
- Parking features: Attached, Garage
- Attached garage spaces: 2
Features
- Levels: One
- Stories: 1
Lot
- Size: 7,143 Square Feet
Details
- Parcel number: 48520102
- Special conditions: Standard
Construction
Type & style
- Home type: SingleFamily
- Architectural style: Cluster Home,Ranch
- Property subtype: Multi Family, Single Family Residence
Materials
- Vinyl Siding
- Roof: Asphalt,Fiberglass
Condition
- Year built: 2004
Utilities & green energy
- Sewer: Public Sewer
- Water: Public
Community & HOA
Community
- Senior community: Yes
- Subdivision: Greenbriar At River Valley
HOA
- Has HOA: Yes
- Services included: Common Area Maintenance, Insurance, Maintenance Grounds, Pool(s), Reserve Fund, Snow Removal
- HOA fee: $250 monthly
- HOA name: Greenbriar At River Valley
Location
- Region: North Royalton
Financial & listing details
- Price per square foot: $192/sqft
- Tax assessed value: $287,000
- Annual tax amount: $5,489
- Date on market: 3/6/2026
- Cumulative days on market: 3 days
- Listing agreement: Exclusive Right To Sell
Price history
| Date | Event | Price |
|---|---|---|
| 5/15/2026 | Sold | $370,000+0%$192/sqft |
Source: MLS Now #5189306 Report a problem | ||
| 3/9/2026 | Pending sale | $369,900$192/sqft |
Source: MLS Now #5189306 Report a problem | ||
| 3/6/2026 | Listed for sale | $369,900+59.3%$192/sqft |
Source: MLS Now #5189306 Report a problem | ||
| 12/1/2004 | Sold | $232,176$121/sqft |
Source: Public Record Report a problem | ||
Public tax history
| Year | Property taxes | Tax assessment |
|---|---|---|
| 2025 | $4,935 -6.3% | $100,450 |
| 2024 | $5,266 +10.3% | $100,450 +18.8% |
| 2023 | $4,773 +0.1% | $84,530 |
| 2022 | $4,767 -1% | $84,530 |
| 2021 | $4,817 +15.6% | $84,530 +19% |
| 2020 | $4,167 -11.7% | $71,050 |
| 2019 | $4,720 +15.5% | $71,050 |
| 2018 | $4,088 +8.5% | $71,050 +11.7% |
| 2017 | $3,769 +6.7% | $63,600 |
| 2016 | $3,531 | $63,600 |
| 2015 | $3,531 +2.7% | $63,600 +3% |
| 2014 | $3,438 +1.4% | $61,740 |
| 2013 | $3,390 +3.5% | $61,740 |
| 2012 | $3,277 -13.1% | $61,740 -12.3% |
| 2011 | $3,770 +788.2% | $70,390 -9.8% |
| 2010 | $424 -89.9% | $78,020 |
| 2009 | $4,197 +8.8% | $78,020 -4% |
| 2008 | $3,858 +1.1% | $81,280 |
| 2007 | $3,815 -13.5% | $81,280 |
| 2006 | $4,412 -2.7% | $81,280 +0.1% |
| 2005 | $4,534 +1134.9% | $81,210 +1134.2% |
| 2004 | $367 | $6,580 |
Find assessor info on the county website
Neighborhood: 44133
Nearby homes
- $410,2003 bd2 ba2k sqft18325 River Valley Blvd, North Royalton, OH 44133Off Market
- $381,1003 bd2 ba1.8k sqft18301 River Valley Blvd, North Royalton, OH 44133Off Market
- $425,0004 bd4 ba4.2k sqft18283 River Valley Blvd, Cleveland, OH 44133Sold
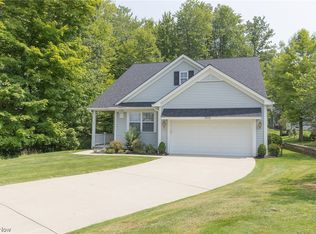
- $367,8002 bd2 ba1.9k sqft18331 River Valley Blvd, North Royalton, OH 44133Off Market

- $410,9003 bd2 ba1.7k sqft18337 River Valley Blvd, North Royalton, OH 44133Off Market
- $450,1004 bd3 ba3k sqft18322 River Valley Blvd, North Royalton, OH 44133Off Market
- $404,2003 bd2 ba1.9k sqft18316 River Valley Blvd, North Royalton, OH 44133Off Market
- $399,6002 bd2 ba1.9k sqft18328 River Valley Blvd, North Royalton, OH 44133Off Market
Nearby schools
GreatSchools rating
- 9/10North Royalton Elementary SchoolGrades: PK-4Distance: 2.1 mi
- 8/10North Royalton Middle SchoolGrades: 5-8Distance: 2.3 mi
- 8/10North Royalton High SchoolGrades: 9-12Distance: 2.2 mi
Schools provided by the listing agent
- District: North Royalton CSD - 1821
Source: MLS Now. This data may not be complete. We recommend contacting the local school district to confirm school assignments for this home.
Get a cash offer in 3 minutes
Find out how much your home could sell for in as little as 3 minutes with a no-obligation cash offer.
Estimated market value
$372,000
Get a cash offer in 3 minutes
Find out how much your home could sell for in as little as 3 minutes with a no-obligation cash offer.
Estimated market value
$372,000
- Ohio
- Cuyahoga County
- North Royalton
- 44133
- 18319 River Valley Blvd
