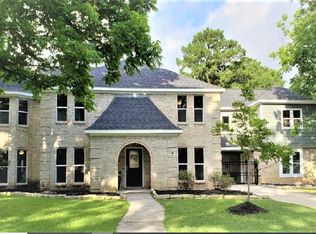
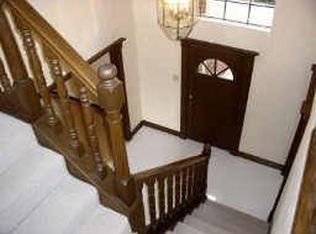
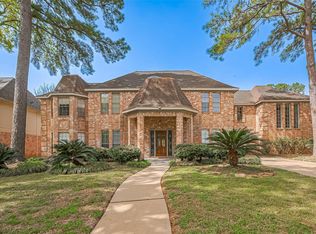
Welcome to this beautifully maintained 5-bedroom, 3.5-bath home offering 3,820 sq. ft. of living space in the highly desirable Memorial Northwest community. Designed for both everyday living and entertaining, this two-story home features formal living and dining rooms, a spacious family room, an upstairs game room, and a well-appointed kitchen with granite countertops, electric cooktop, built-in oven, and walk-in pantry. The first-floor primary suite offers comfort and privacy, while four additional bedrooms provide plenty of space upstairs. Step outside to your private backyard retreat featuring a sparkling pool, covered patio, and generous yard space. Additional highlights include a detached 2-car garage, double-wide driveway, and access to Klein ISD schools. Conveniently located near shopping, dining, parks, and major commuter routes.
For sale
Price cut: $10K (9/10)
$490,000
18319 Trace Forest Dr, Spring, TX 77379
5beds
3,820sqft
Single Family Residence
Built in 1982
9,600 Square Feet Lot
$483,100 Zestimate®
$128/sqft
$67/mo HOA
What's special
Sparkling poolPrivate backyard retreatBuilt-in ovenSpacious family roomGranite countertopsCovered patioUpstairs game room
- 76 days
- 265
- 26
Zillow last checked:
Listing updated:
Listed by:
Amy Lampman TREC #0644513 832-457-0511,
Realty Of America, LLC,
Lauren Lampman TREC #0806972 832-289-7323,
Realty Of America, LLC
Source: HAR,MLS#: 14585158
Facts & features
Interior
Bedrooms & bathrooms
- Bedrooms: 5
- Bathrooms: 4
- Full bathrooms: 3
- 1/2 bathrooms: 1
Primary bedroom
- Level: First
- Area: 320
- Dimensions: 20 X 16
Bedroom
- Level: Second
- Area: 168
- Dimensions: 12 X 14
Bedroom
- Level: Second
- Area: 135
- Dimensions: 15 X 9
Bedroom
- Level: Second
- Area: 180
- Dimensions: 12 X 15
Bedroom
- Level: Second
- Area: 187
- Dimensions: 11 X 17
Den
- Level: First
- Area: 182
- Dimensions: 13 X 14
Dining room
- Level: First
- Area: 210
- Dimensions: 14 X 15
Game room
- Level: Second
- Area: 240
- Dimensions: 15 X 16
Heating
- Natural Gas
Cooling
- Ceiling Fan(s), Electric
Appliances
- Included: Disposal, Electric Oven, Microwave, Electric Cooktop, Dishwasher
- Laundry: Electric Dryer Hookup, Washer Hookup
Features
- Crown Molding, High Ceilings, Wet Bar, Primary Bed - 1st Floor
- Flooring: Carpet, Tile
- Windows: Window Coverings
- Number of fireplaces: 1
- Fireplace features: Gas
Interior area
- Total structure area: 3,820
- Total interior livable area: 3,820 sqft
Property
Parking
- Total spaces: 2
- Parking features: Electric Gate, Garage, Detached, Double-Wide Driveway
- Attached garage spaces: 2
Features
- Stories: 2
- Has private pool: Yes
- Pool features: Gunite, In Ground
- Fencing: Back Yard,Full
Lot
- Size: 9,600 Square Feet
- Features: Back Yard, Subdivided, 0 Up To 1/4 Acre
Details
- Parcel number: 1128220000002
Construction
Type & style
- Home type: SingleFamily
- Architectural style: Traditional
- Property subtype: Single Family Residence
Materials
- Brick
- Foundation: Slab
- Roof: Composition
Condition
- New construction: No
- Year built: 1982
Utilities & green energy
- Water: Water District
Community & HOA
Community
- Subdivision: Memorial Northwest Sec 06
HOA
- Has HOA: Yes
- HOA fee: $800 annually
Location
- Region: Spring
Financial & listing details
- Price per square foot: $128/sqft
- Tax assessed value: $401,116
- Annual tax amount: $8,218
- Date on market: 7/17/2026
- Listing terms: Cash,Conventional,FHA,VA Loan
Estimated market value
$483,100
$459,000 - $507,000
$4,369/mo
Price history
| Date | Event | Price |
|---|---|---|
| 9/10/2026 | Listed for rent | $3,400$1/sqft |
Source:  HAR #54978155 Report a problem HAR #54978155 Report a problem | ||
| 9/10/2026 | Price change | $490,000-2%$128/sqft |
Source:  HAR #14585158 Report a problem HAR #14585158 Report a problem | ||
| 7/17/2026 | Listed for sale | $500,000+51.6%$131/sqft |
Source: HAR #14585158 Report a problem | ||
| 9/8/2020 | Listing removed | $329,900$86/sqft |
Source: RE/MAX PREFERRED HOMES #58918082 Report a problem | ||
| 9/2/2020 | Pending sale | $329,900$86/sqft |
Source: RE/MAX PREFERRED HOMES #58918082 Report a problem | ||
| 9/2/2020 | Listed for sale | $329,900$86/sqft |
Source: RE/MAX PREFERRED HOMES #58918082 Report a problem | ||
| 4/14/2018 | Listing removed | $329,900$86/sqft |
Source: RE/MAX Preferred Homes #58918082 Report a problem | ||
| 4/14/2018 | Listed for sale | $329,900$86/sqft |
Source: RE/MAX Preferred Homes #58918082 Report a problem | ||
| 4/12/2018 | Sold | -- |
Source: Agent Provided Report a problem | ||
| 2/21/2018 | Pending sale | $329,900$86/sqft |
Source: RE/MAX Preferred Homes #58918082 Report a problem | ||
| 2/15/2018 | Listed for sale | $329,900$86/sqft |
Source: RE/MAX Preferred Homes #58918082 Report a problem | ||
| 2/8/2018 | Pending sale | $329,900$86/sqft |
Source: RE/MAX Preferred Homes #58918082 Report a problem | ||
| 1/6/2018 | Listed for sale | $329,900+11.9%$86/sqft |
Source: RE/MAX Preferred Homes #58918082 Report a problem | ||
| 3/2/2015 | Listing removed | $294,900$77/sqft |
Source: RE/MAX Preferred Homes #16350641 Report a problem | ||
| 11/12/2014 | Price change | $294,900-1.7%$77/sqft |
Source: RE/MAX Preferred Homes #16350641 Report a problem | ||
| 10/24/2014 | Listed for sale | $299,900+22.4%$79/sqft |
Source: RE/MAX Preferred Homes #16350641 Report a problem | ||
| 7/3/2013 | Listing removed | $245,000$64/sqft |
Source: Keller Williams Professionals #32898184 Report a problem | ||
| 5/30/2013 | Listed for sale | $245,000$64/sqft |
Source: Keller Williams Professionals #32898184 Report a problem | ||
Public tax history
| Year | Property taxes | Tax assessment |
|---|---|---|
| 2025 | $5,385 -7.7% | $401,116 -1.5% |
| 2024 | $5,831 -29.9% | $407,072 -14.4% |
| 2023 | $8,324 0% | $475,771 +11.4% |
| 2022 | $8,327 | $427,097 +29.4% |
| 2021 | -- | $330,142 +5.8% |
| 2020 | $6,652 +179.5% | $311,919 +6% |
| 2019 | $2,380 -62.3% | $294,300 +5% |
| 2018 | $6,307 | $280,299 |
| 2017 | $6,307 +6% | $280,299 +5.7% |
| 2016 | $5,952 +10.8% | $265,246 +3% |
| 2015 | $5,374 | $257,600 +10.6% |
| 2014 | $5,374 | $232,927 +16.6% |
| 2013 | -- | $199,809 |
| 2012 | -- | $199,809 |
| 2011 | -- | $199,809 |
| 2010 | -- | $199,809 |
| 2009 | -- | $199,809 -2.5% |
| 2007 | -- | $205,000 +2.5% |
| 2006 | -- | $200,000 |
| 2005 | -- | -- |
| 2004 | -- | $200,000 +0.9% |
| 2003 | -- | $198,300 |
| 2002 | -- | $198,300 |
| 2001 | -- | $198,300 +10.8% |
| 2000 | -- | $179,000 |
Find assessor info on the county website
Monthly payment
Est. payment
Payment breakdown
Explore the cost of this home by adjusting the details. Changes won't be saved.Climate risks
Neighborhood: Memorial Northwest
Nearby schools
Schools provided by the listing agent
- Elementary: Theiss Elementary School
- Middle: Doerre Intermediate School
- High: Klein High School
Source: HAR. This data may not be complete. We recommend contacting the local school district to confirm school assignments for this home.
Similar homes
- $459,0005 bd4 ba3.9k sqft9211 Memorial Grove Dr, Spring, TX 77379For Sale
 MLS ID #8410128, Glenda Diaz de Mejia, CB&A, Realtors. HAR
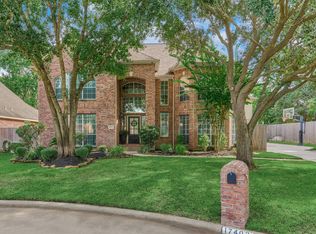
 - $495,0004 bd4 ba4k sqft17402 Memorial Trace Dr, Spring, TX 77379For Sale
 MLS ID #19642641, Zuri Perez-Majul, Zuri Properties. HAR
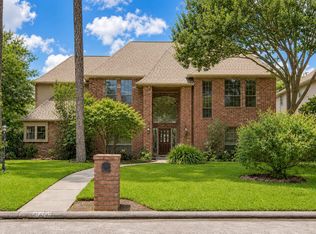
 - $499,9905 bd4 ba3.7k sqft8412 Hidden Trail Ln, Spring, TX 77379For Sale
 MLS ID #37671838, Eric Beeler, Better Homes and Gardens Real Estate Gary Greene - Champions. HAR
 - $515,0005 bd4 ba4.5k sqft18307 Champion Forest Dr, Spring, TX 77379For Sale
 MLS ID #31624236, Mehmet Yasar, TEXAS REAL ESTATE SERVICES. HAR
