Welcome to this well-maintained home offering a blend of character, comfort, and thoughtful updates. The inviting interior features refreshed paint, decorative accent walls, an updated bathroom, and functional living spaces designed for everyday living. Outside, enjoy a fully fenced backyard complete with a fire pit, playset, landscaped garden area, and a newly built front entry porch. Numerous improvements throughout ownership include foundation repair and waterproofing, updated plumbing, storm windows, a new water heater and refrigerator (2025), a new basement egress window, and several exterior repairs and enhancements. Conveniently located near parks, schools, shopping, and downtown Rochester, this move-in-ready home offers both charm and peace of mind.
Pending
$255,000
1832 1st Ave SE, Rochester, MN 55904
3beds
1,442sqft
Single Family
Built in 1946
9,931 Square Feet Lot
$-- Zestimate®
$177/sqft
$-- HOA
What's special
- 61 days
- 51
- 0
Likely to sell faster than
Zillow last checked:
Listing updated:
Listed by:
Josh Huglen 507-250-6194,
Real Broker, LLC.
Source: NorthstarMLS as distributed by MLS GRID,MLS#: 7101522
Facts & features
Interior
Bedrooms & bathrooms
- Bedrooms: 3
- Bathrooms: 1
- Full bathrooms: 1
Bedroom
- Level: Main
- Area: 100 Square Feet
- Dimensions: 10x10
Bedroom 2
- Level: Main
- Area: 80 Square Feet
- Dimensions: 10x8
Bedroom 3
- Level: Lower
- Area: 210 Square Feet
- Dimensions: 15x14
Dining room
- Level: Main
- Area: 90 Square Feet
- Dimensions: 10x9
Kitchen
- Level: Main
- Area: 88 Square Feet
- Dimensions: 11x8
Living room
- Level: Main
- Area: 154 Square Feet
- Dimensions: 14x11
Loft
- Level: Upper
- Area: 135 Square Feet
- Dimensions: 15x9
Office
- Level: Upper
- Area: 104 Square Feet
- Dimensions: 13x8
Porch
- Level: Main
- Area: 130 Square Feet
- Dimensions: 13x10
Heating
- Forced Air
Cooling
- Central Air
Appliances
- Included: Dryer, Electric Water Heater, Exhaust Fan, Range, Washer
- Laundry: Main Level
Features
- Basement: Drain Tiled,Egress Window(s),Finished,Sump Pump
- Has fireplace: No
Interior area
- Total structure area: 1,442
- Total interior livable area: 1,442 sqft
- Finished area above ground: 1,232
- Finished area below ground: 210
Property
Parking
- Total spaces: 1
- Parking features: Detached Garage, Garage Door Opener
- Garage spaces: 1
- Has uncovered spaces: Yes
Accessibility
- Accessibility features: None
Features
- Levels: One and One Half
- Stories: 1.5
Lot
- Size: 9,931 Square Feet
- Dimensions: 197 x 50 x 197 x 49
- Features: Tree Coverage - Medium
Details
- Foundation area: 960
- Parcel number: 641144008322
- Zoning description: Residential-Single Family
Construction
Type & style
- Home type: SingleFamily
- Property subtype: Single Family
Materials
- Roof: Asphalt
Condition
- New construction: No
- Year built: 1946
Utilities & green energy
- Electric: Circuit Breakers
- Gas: Natural Gas
- Sewer: City Sewer/Connected
- Water: City Water/Connected
Community & HOA
Community
- Subdivision: Golden Hill Add
HOA
- Has HOA: No
Location
- Region: Rochester
Financial & listing details
- Price per square foot: $177/sqft
- Tax assessed value: $210,000
- Annual tax amount: $2,612
- Date on market: 7/14/2026
- Cumulative days on market: 59 days
- Road surface type: Paved
Estimated market value
Not available
Estimated sales range
Not available
Not available
Price history
| Date | Event | Price |
|---|---|---|
| 7/29/2026 | Pending sale | $255,000$177/sqft |
Source:  NorthstarMLS as distributed by MLS GRID #7101522 Report a problem NorthstarMLS as distributed by MLS GRID #7101522 Report a problem | ||
| 7/17/2026 | Listed for sale | $255,000+20.6%$177/sqft |
Source: NorthstarMLS as distributed by MLS GRID #7101522 Report a problem | ||
| 6/11/2021 | Sold | $211,500+5.8%$147/sqft |
Source: NorthstarMLS as distributed by MLS GRID #5747210 Report a problem | ||
| 5/17/2021 | Pending sale | $199,900$139/sqft |
Source: NorthstarMLS as distributed by MLS GRID #5747210 Report a problem | ||
| 4/27/2021 | Listed for sale | $199,900+81.7%$139/sqft |
Source: NorthstarMLS as distributed by MLS GRID #5747210 Report a problem | ||
| 4/1/2021 | Sold | $110,000+1.4%$76/sqft |
Source: Public Record Report a problem | ||
| 10/24/2007 | Sold | $108,500$75/sqft |
Source:  Lake Superior Area Realtors as distributed by MLS GRID #1124450 Report a problem Lake Superior Area Realtors as distributed by MLS GRID #1124450 Report a problem | ||
Public tax history
| Year | Property taxes | Tax assessment |
|---|---|---|
| 2025 | $2,587 +7.1% | $182,300 +1.4% |
| 2024 | $2,415 | $179,800 -4.9% |
| 2023 | -- | $189,100 +12% |
| 2022 | $1,798 +6.3% | $168,800 +11.8% |
| 2021 | $1,692 | $151,000 +26.7% |
| 2020 | $1,692 +5.2% | $119,200 +9.8% |
| 2019 | $1,608 +100% | $108,600 -4.6% |
| 2017 | $804 +22.4% | $113,800 +35.8% |
| 2016 | $657 | $83,800 +0.6% |
| 2015 | $657 +0.9% | $83,300 |
| 2014 | $651 +9.6% | $83,300 -0.5% |
| 2012 | $594 | $83,700 -26.2% |
| 2011 | -- | $113,400 -3.5% |
| 2010 | $1,234 -3% | $117,500 -2% |
| 2008 | $1,272 | $119,900 |
Find assessor info on the county website
Monthly payment
Est. payment
Payment breakdown
Explore the cost of this home by adjusting the details. Changes won't be saved.Climate risks
Neighborhood: 55904
Nearby schools
Schools provided by the listing agent
- Elementary: Ben Franklin
- Middle: Dakota
- High: Mayo
Source: NorthstarMLS as distributed by MLS GRID. This data may not be complete. We recommend contacting the local school district to confirm school assignments for this home.
Similar homes
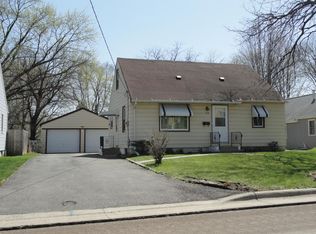
- $250,0003 bd1 ba1.7k sqft837 11th Ave SE, Rochester, MN 55904For Sale

 MLS ID #7137045, Zach Thaler, Coldwell Banker Realty. NorthstarMLS as distributed by MLS GRID
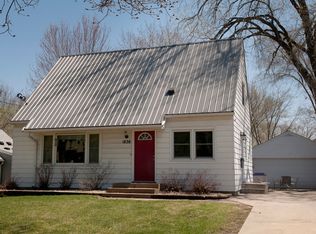
 - $254,0003 bd1 ba1.4k sqft934 7th Ave SE, Rochester, MN 55904For Sale
 MLS ID #7136923, David Edwards, Dwell Realty Group LLC. NorthstarMLS as distributed by MLS GRID
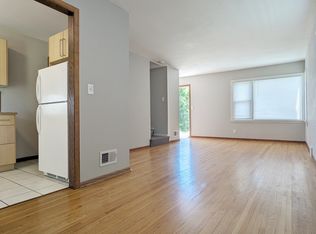
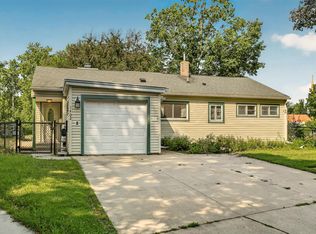
 - $253,0003 bd2 ba1.7k sqft1402 Damon Ct SE, Rochester, MN 55904For Sale
 MLS ID #7128381, Jill Priggen, Dwell Realty Group LLC. NorthstarMLS as distributed by MLS GRID
 - $179,9003 bd1 ba1k sqft215 18th St SE, Rochester, MN 55904For Sale
 MLS ID #7139740, Michael Grob, Re/Max Results. NorthstarMLS as distributed by MLS GRID
 - $269,9004 bd2 ba1.6k sqft1004 21st St SE, Rochester, MN 55904For SaleMLS ID #7115027, David Kinneberg, Re/Max Results. NorthstarMLS as distributed by MLS GRID
- $290,0003 bd2 ba1k sqft312 21st St SW, Rochester, MN 55902For SaleMLS ID #7113529, Kelly Calvert, Edina Realty, Inc.. NorthstarMLS as distributed by MLS GRID
- $244,9002 bd1 ba1.1k sqft1253 8th Ave SE, Rochester, MN 55904For SaleMLS ID #7114696, Brandon Kester, Loam Commercial Real Estate. NorthstarMLS as distributed by MLS GRID
- $299,9003 bd2 ba1.6k sqft1716 8th Ave SE, Rochester, MN 55904For SaleMLS ID #7119021, Kyle Swanson, eXp Realty. NorthstarMLS as distributed by MLS GRID
- $279,9002 bd2 ba1.5k sqft915 16 1/4 St SE, Rochester, MN 55904For SaleMLS ID #7098870, Tim Danielson, Elcor Realty of Rochester Inc.. NorthstarMLS as distributed by MLS GRID
- $270,0003 bd2 ba2.1k sqft628 4th Ave SE, Rochester, MN 55904For SaleMLS ID #7090776, James Peterson, Edina Realty, Inc.. NorthstarMLS as distributed by MLS GRID
- $260,0003 bd2 ba1.6k sqft210 11th Ave NE, Rochester, MN 55906For SaleMLS ID #7132239, Christine Lundin, Real Broker, LLC.. NorthstarMLS as distributed by MLS GRID
- $289,9003 bd2 ba2k sqft1018 4th Ave SE, Rochester, MN 55904For SaleMLS ID #7110171, Derrick Guevremont, Counselor Realty of Rochester. NorthstarMLS as distributed by MLS GRID
- $289,9004 bd2 ba1.3k sqft1360 9th Ave SE, Rochester, MN 55904For SaleMLS ID #7119827, James Dammen, Re/Max Results. NorthstarMLS as distributed by MLS GRID
- $280,0003 bd1 ba1.6k sqft1512 16 1/2 Ave NW, Rochester, MN 55901For SaleMLS ID #7143032, Brian Rossow, Property Brokers of Minnesota. NorthstarMLS as distributed by MLS GRID
- $279,0003 bd2 ba1.3k sqft1720 24th Ave SE, Rochester, MN 55904For SaleMLS ID #7118436, Amber N Broadway, Opendoor Brokerage, LLC. NorthstarMLS as distributed by MLS GRID
- $259,9004 bd2 ba1.9k sqft119 13th Ave SE, Rochester, MN 55904For SaleMLS ID #7085997, Karl Rogers, Dwell Realty Group LLC. NorthstarMLS as distributed by MLS GRID
- $279,9003 bd1 ba1.5k sqft1469 6th Ave SW, Rochester, MN 55902For SaleMLS ID #7103226, Justin Lenk, Coldwell Banker Realty. NorthstarMLS as distributed by MLS GRID
