Beautifully Renovated 4-Bedroom, 2-Bath Single-Family Home! Welcome to this beautifully updated 4-bedroom, 2-bathroom home featuring modern finishes and stylish upgrades throughout! This move-in-ready property offers a spacious, functional layout with an attached 2-car garage. Recent improvements include new windows, new siding, updated electrical, and a beautifully remodeled kitchen featuring quartz countertops, stainless steel appliances, modern cabinetry, and stylish fixtures. Both bathrooms have been completely updated with contemporary finishes. The inviting living room features a sleek electric fireplace with a modern accent wall, creating a perfect space for relaxing or entertaining. Additional highlights include updated flooring, modern lighting, fresh paint throughout, and thoughtfully selected finishes. The home's striking exterior features a contemporary black-and-white color scheme, complemented by a spacious yard and mature trees. Move right in and enjoy the comfort of a beautifully renovated home with modern upgrades inside and out! Schedule your showing today
New
$249,900
1832 217th Pl, Sauk Village, IL 60411
4beds
1,197sqft
Single Family Residence
Built in 1971
7,500 Square Feet Lot
$246,700 Zestimate®
$209/sqft
$-- HOA
What's special
Modern lightingStylish fixturesModern cabinetryThoughtfully selected finishesMature treesFresh paint throughoutSpacious yard
- 4 days
- 201
- 44
Zillow last checked:
Listing updated:
Listed by:
Luke Kotulski 773-732-5019,
Luke Kotulski
Source: MRED as distributed by MLS GRID,MLS#: 12781675
Facts & features
Interior
Bedrooms & bathrooms
- Bedrooms: 4
- Bathrooms: 2
- Full bathrooms: 2
Rooms
- Room types: No additional rooms
Primary bedroom
- Features: Bathroom (Full)
- Level: Second
- Area: 176 Square Feet
- Dimensions: 11X16
Bedroom 2
- Level: Second
- Area: 154 Square Feet
- Dimensions: 14X11
Bedroom 3
- Level: Second
- Area: 121 Square Feet
- Dimensions: 11X11
Bedroom 4
- Level: Basement
- Area: 121 Square Feet
- Dimensions: 11X11
Dining room
- Level: Main
- Area: 96 Square Feet
- Dimensions: 12X8
Family room
- Level: Basement
- Area: 216 Square Feet
- Dimensions: 12X18
Kitchen
- Level: Main
- Area: 143 Square Feet
- Dimensions: 11X13
Laundry
- Level: Basement
- Area: 30 Square Feet
- Dimensions: 5X6
Living room
- Level: Main
- Area: 252 Square Feet
- Dimensions: 12X21
Heating
- Natural Gas
Cooling
- Central Air
Features
- Basement: Finished,Full
Interior area
- Total structure area: 0
- Total interior livable area: 1,197 sqft
Property
Parking
- Total spaces: 2
- Parking features: Attached, Garage
- Attached garage spaces: 2
Accessibility
- Accessibility features: No Disability Access
Features
- Stories: 1.5
Lot
- Size: 7,500 Square Feet
- Dimensions: 50x150
Details
- Parcel number: 32251080110000
- Special conditions: None
Construction
Type & style
- Home type: SingleFamily
- Property subtype: Single Family Residence
Materials
- Frame, Brick Veneer
Condition
- New construction: No
- Year built: 1971
- Major remodel year: 2026
Utilities & green energy
- Sewer: Public Sewer
- Water: Lake Michigan
Community & HOA
HOA
- Services included: None
Location
- Region: Sauk Village
Financial & listing details
- Price per square foot: $209/sqft
- Tax assessed value: $105,980
- Annual tax amount: $4,533
- Date on market: 10/9/2026
- Ownership: Fee Simple
Estimated market value
$246,700
$234,000 - $259,000
$2,232/mo
Price history
| Date | Event | Price |
|---|---|---|
| 10/9/2026 | Listed for sale | $249,900+120.2%$209/sqft |
Source:  MRED as distributed by MLS GRID #12781675 Report a problem MRED as distributed by MLS GRID #12781675 Report a problem | ||
| 10/25/2012 | Listing removed | $1,200$1/sqft |
Source: Carter Realty Report a problem | ||
| 9/7/2012 | Listed for rent | $1,200$1/sqft |
Source: Carter Realty Group Report a problem | ||
| 5/15/2003 | Sold | $113,500$95/sqft |
Source: Public Record Report a problem | ||
Public tax history
| Year | Property taxes | Tax assessment |
|---|---|---|
| 2024 | $4,240 +3.2% | $10,598 +0% |
| 2023 | $4,110 +48.4% | $10,596 +97.1% |
| 2022 | $2,769 -1% | $5,377 |
| 2021 | $2,796 +6% | $5,377 |
| 2020 | $2,638 -35.1% | $5,377 -41.2% |
| 2019 | $4,064 -1.6% | $9,149 |
| 2018 | $4,132 -6% | $9,149 |
| 2017 | $4,397 +23.6% | $9,149 +30.3% |
| 2016 | $3,558 +4.8% | $7,020 |
| 2015 | $3,393 +0% | $7,020 |
| 2014 | $3,393 -16.3% | $7,020 -23.6% |
| 2013 | $4,055 +257.1% | $9,186 +249.9% |
| 2012 | $1,136 -69.3% | $2,625 -71.4% |
| 2011 | $3,693 +25.1% | $9,186 +5.2% |
| 2010 | $2,952 +1.5% | $8,732 |
| 2009 | $2,907 -6.1% | $8,732 -16.5% |
| 2008 | $3,098 +15.5% | $10,456 +17.7% |
| 2007 | $2,682 -13.4% | $8,884 -16% |
| 2006 | $3,096 +1.1% | $10,582 |
| 2005 | $3,062 +14.2% | $10,582 +18.9% |
| 2004 | $2,680 +2.6% | $8,897 |
| 2003 | $2,613 -2.6% | $8,897 |
| 2002 | $2,683 +2% | $8,897 +5.4% |
| 2001 | $2,630 +2.2% | $8,444 |
| 2000 | $2,572 +9.9% | $8,444 |
| 1999 | $2,341 | $8,444 |
Find assessor info on the county website
Monthly payment
Est. payment
Payment breakdown
Explore the cost of this home by adjusting the details. Changes won't be saved.Climate risks
Neighborhood: 60411
Nearby schools
Schools provided by the listing agent
- District: 168
Source: MRED as distributed by MLS GRID. This data may not be complete. We recommend contacting the local school district to confirm school assignments for this home.
Similar homes
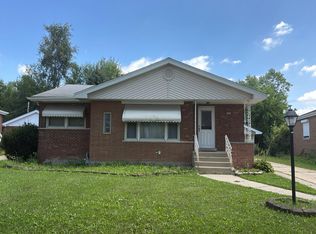
- $--3 bd3 ba1.2k sqft805 N Maple Dr, Chicago Heights, IL 60411Auction
 Auction.com 2
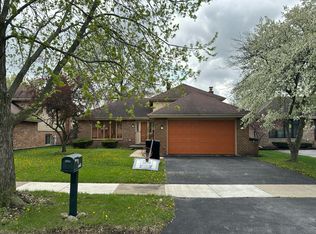
 - $--3 bd2 ba1.4k sqft3247 192nd St, Lansing, IL 60438Auction
 Auction.com 2
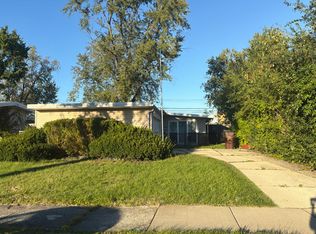
 - $--3 bd1 ba1.2k sqft1137 Parkview Ave, Chicago Heights, IL 60411Auction
 Auction.com 2
 - $--3 bd2 ba1.4k sqft320 E 25th St, Chicago Heights, IL 60411Auction
 Auction.com 2