Spacious Executive Retreat on a Private, Park-Like Half Acre!
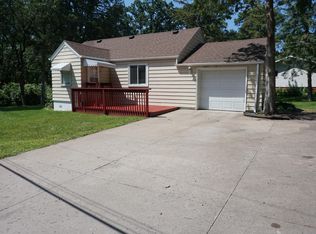
Welcome to this beautifully updated and exceptionally spacious home tucked away on a quiet no-outlet street, offering the perfect blend of privacy, comfort, and everyday convenience. Situated on over ½ acre of lush, park-like grounds, this property provides a rare opportunity to enjoy expansive outdoor living just minutes from city amenities.
Inside, you’ll find over 3,000 finished square feet designed for both entertaining and relaxed family living. The home features generous living areas filled with natural light, including a welcoming main-level living room with fireplace and a large lower-level family room—ideal for gatherings, hosting, or multi-generational living.
The highly desirable main-floor layout includes three bedrooms, providing convenience and flexibility for families, guests, or home office needs. A well-appointed kitchen and dining area flow seamlessly to outdoor spaces, creating an effortless indoor-outdoor lifestyle.
Step outside and discover the true highlight: an enormous backyard with mature trees and open green space, offering endless possibilities—from backyard entertaining and play areas to gardening, recreation, or simply enjoying the peaceful surroundings.
Closed
Zillow last checked:
Listing updated:
Bought with:
Barbara J. Nemer
National Realty Guild
Source: NorthstarMLS as distributed by MLS GRID,MLS#: 7073940
Price history
| Date | Event | Price |
|---|---|---|
| 8/10/2026 | Sold | $330,000-2.9%$108/sqft |
Source:  NorthstarMLS as distributed by MLS GRID #7073940 Report a problem NorthstarMLS as distributed by MLS GRID #7073940 Report a problem | ||
| 7/19/2026 | Pending sale | $340,000$112/sqft |
Source: NorthstarMLS as distributed by MLS GRID #7073940 Report a problem | ||
| 6/22/2026 | Listed for sale | $340,000+51.1%$112/sqft |
Source: NorthstarMLS as distributed by MLS GRID #7073940 Report a problem | ||
| 1/25/2019 | Sold | $225,000$74/sqft |
Source: NorthstarMLS as distributed by MLS GRID #4989751 Report a problem | ||
| 10/8/2018 | Price change | $225,000-1%$74/sqft |
Source: Counselor Realty, Inc #4989751 Report a problem | ||
| 8/16/2018 | Price change | $227,200-1.2%$75/sqft |
Source: Counselor Realty, Inc #4989751 Report a problem | ||
| 8/7/2018 | Listed for sale | $229,900+12.1%$75/sqft |
Source: Counselor Realty, Inc #4989751 Report a problem | ||
| 1/24/2018 | Sold | $205,000+2.6%$67/sqft |
Source: NorthstarMLS as distributed by MLS GRID #4893645 Report a problem | ||
| 11/28/2017 | Listed for sale | $199,900$66/sqft |
Source: National Realty Guild #4893645 Report a problem | ||
| 10/1/2017 | Listing removed | $199,900$66/sqft |
Source: National Realty Guild #4863910 Report a problem | ||
| 9/29/2017 | Price change | $199,900-4.8%$66/sqft |
Source: National Realty Guild #4863910 Report a problem | ||
| 8/23/2017 | Price change | $209,900-2.3%$69/sqft |
Source: National Realty Guild #4863910 Report a problem | ||
| 8/10/2017 | Listed for sale | $214,900+95.4%$71/sqft |
Source: National Realty Guild #4863910 Report a problem | ||
| 7/25/2016 | Sold | $110,000-15.4%$36/sqft |
Source: Public Record Report a problem | ||
| 8/23/2000 | Sold | $130,000$43/sqft |
Source: Public Record Report a problem | ||
Get a cash offer in 3 minutes
Find out how much your home could sell for in as little as 3 minutes with a no-obligation cash offer.
Estimated market value
$340,200
