Skip main navigation
Sold for $230,000
  • $230,000

    1832 Ashby Dr, Charleston, IL 61920

    4beds
    1,965sqft
    Single Family Residence
    Built in 1970
    0.28 Acres Lot
    $235,600 Zestimate®
    $117/sqft
    $2,471 Estimated rent

    Home value

    $235,600

    $151,000 - $370,000

    $2,471/mo

    Zestimate® history
    Loading
    Loading...

    Owner options

    List your home for rent

    $2,471/mo

    Rent Zestimate®

    Find your next renter with Zillow Rental Manager. Plus, with online applications, you can quickly screen prospective tenants – for free.

    Learn more

    $2,471/mo

    Rent Zestimate®

    Refinance and save

    $1,729/mo

    Est. payment

    Refinancing to a lower rate could help reduce your monthly payments and save thousands over the life of the loan.

    See today's rates

    $1,729/mo

    Est. payment

    Explore your selling options

    Work with a Zillow partner agent

    Leverage their expertise and Zillow's premium Showcase listings to get your home seen by more buyers.

    Get started

    List with your own agent

    Get your home in front of millions of buyers by listing it on Zillow.

    Learn how to do it

    Sell it yourself

    Take full control of how buyers see your home on Zillow by listing For Sale by Owner (FSBO).

    List your home

    What's special

    Fully fenced backyardOpen layoutCrisp cabinetryPeaceful setting
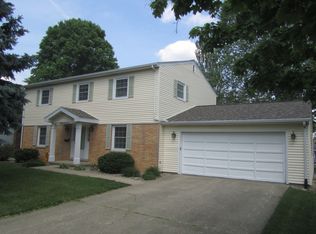
    Tucked into a quietly established neighborhood framed by mature trees, this inviting 4-bedroom, 2.5-bath ranch offers the perfect blend of timeless charm and thoughtful updates. From the moment you step inside, you’re welcomed by multiple living spaces that create a sense of warmth, flow, and flexibility—ideal for both relaxed everyday living and memorable gatherings. At the heart of the home, the dining area opens effortlessly into a bright, white kitchen filled with natural light. Crisp cabinetry, clean lines, and an open layout make this space as functional as it is welcoming—whether you’re hosting holiday dinners, enjoying slow Sunday mornings, or gathering around the table with friends. The open-concept design keeps everyone connected while still allowing each space to shine. A significant addition completed in 2017 expanded the home with a spacious primary suite, offering a true retreat of its own. Thoughtfully separated from the secondary bedrooms, this private haven provides room to unwind, recharge, and enjoy a sense of escape at the end of the day. Step outside to a fully fenced backyard brimming with potential. Whether you envision summer barbecues, a garden oasis, a play area, or simply a quiet spot to relax beneath the trees, this outdoor space is ready to be shaped into whatever you imagine. With its peaceful setting, generous layout, and inviting spaces both inside and out, this home is ready to welcome its next chapter.

    Zillow last checked:

    Listing updated:

    Listed by:

    Kristen Hutchinson 217-345-6300,

    All-American Realty

    Bought with:

    Kristen Hutchinson, come

    All-American Realty

    Source: CIBR,MLS#: 6256871MLS LogoOriginating MLS: Central Illinois Board Of REALTORS

    Facts & features

    Interior

    Bedrooms & bathrooms
    • Bedrooms: 4
    • Bathrooms: 3
    • Full bathrooms: 2
    • 1/2 bathrooms: 1
    Primary bedroom
    • Description: Flooring: Laminate
    • Level: Main
    • Dimensions: 23.3 x 12.1
    Bedroom
    • Description: Flooring: Laminate
    • Level: Main
    • Dimensions: 11.9 x 10.5
    Bedroom
    • Description: Flooring: Laminate
    • Level: Main
    • Dimensions: 12.4 x 10
    Bedroom
    • Description: Flooring: Laminate
    • Level: Main
    • Dimensions: 11.4 x 10.4
    Dining room
    • Description: Flooring: Laminate
    • Level: Main
    • Dimensions: 11.11 x 10.2
    Family room
    • Description: Flooring: Laminate
    • Level: Main
    • Dimensions: 15.3 x 11.3
    Other
    • Features: Tub Shower
    • Level: Main
    Other
    • Features: Tub Shower
    • Level: Main
    Half bath
    • Level: Main
    Kitchen
    • Description: Flooring: Vinyl
    • Level: Main
    • Dimensions: 11.7 x 11.7
    Laundry
    • Description: Flooring: Vinyl
    • Level: Main
    • Dimensions: 11.9 x 5.1
    Living room
    • Description: Flooring: Laminate
    • Level: Main
    • Dimensions: 17.3 x 12.5
    Heating
    • Electric, Forced Air
    Cooling
    • Central Air
    Appliances
    • Included: Dryer, Dishwasher, Electric Water Heater, Disposal, Microwave, Oven, Refrigerator, Washer
    • Laundry: Main Level
    Features
    • Main Level Primary
    • Basement: Crawl Space
    • Has fireplace: No
    Interior area
    • Total structure area: 1,965
    • Total interior livable area: 1,965 sqft
    • Finished area above ground: 1,965

    Property

    Parking
    • Total spaces: 2
    • Parking features: Attached, Garage
    • Attached garage spaces: 2
    Features
    • Levels: One
    • Stories: 1
    • Patio & porch: Patio
    Lot
    • Size: 0.28 Acres
    Details
    • Parcel number: 02210055000
    • Zoning: RES
    • Special conditions: None

    Construction

    Type & style
    • Home type: SingleFamily
    • Architectural style: Ranch
    • Property subtype: Single Family Residence
    Materials
    • Brick, Vinyl Siding
    • Foundation: Crawlspace, Slab
    • Roof: Shingle
    Condition
    • Year built: 1970

    Utilities & green energy

    • Sewer: Public Sewer
    • Water: Public

    Community & HOA

    Community
    • Subdivision: Meadow Lake Sub
    Location
    • Region: Charleston

    Financial & listing details

    • Price per square foot: $117/sqft
    • Tax assessed value: $154,215
    • Annual tax amount: $3,523
    • Date on market: 1/26/2026
    • Cumulative days on market: 30 days
    • Road surface type: Concrete

    Price history

    DateEventPrice
    3/6/2026Sold$230,000-8%$117/sqft
    Source: CIBR #6256871 Report a problem
    2/26/2026Pending sale$249,900$127/sqft
    Source: CIBR #6256871 Report a problem
    2/6/2026Contingent$249,900$127/sqft
    Source: CIBR #6256871 Report a problem
    1/26/2026Listed for sale$249,900+194.3%$127/sqft
    Source: CIBR #6256871 Report a problem
    4/11/2012Listing removed$84,900+8.8%$43/sqft
    Source: Real Estate Unlimited, INC. #213987 Report a problem
    11/15/2011Sold$78,000-8.1%$40/sqft
    Source: Public Record Report a problem
    9/18/2011Listed for sale$84,900$43/sqft
    Source: Real Estate Unlimited, INC. #213987 Report a problem

    Public tax history

    YearProperty taxesTax assessment
    2024$3,523 +8%$51,405 +9.5%
    2023$3,263 0%$46,945 +6%
    2022$3,264 -3%$44,283 -0.1%
    2021$3,364 +12.2%$44,308
    2020$2,999 +3.1%$44,308 +4.9%
    2019$2,908 +2.4%$42,250
    2018$2,839 $42,250
    2017$2,839 -14.1%$42,250 +13.3%
    2016$3,305 +15.4%$37,275
    2015$2,863 $37,275
    2014$2,863 $37,275
    2013$2,863 $37,275
    2011-- $37,275
    2010-- $37,275
    2009-- $37,275 +8.2%
    2006-- $34,454
    Find assessor info on the county website

    Neighborhood: 61920

    Nearby schools

    GreatSchools rating
    Schools provided by the listing agent
    • District: Charleston Dist. 1

    Source: CIBR. This data may not be complete. We recommend contacting the local school district to confirm school assignments for this home.

    Get pre-qualified for a loan
    At Zillow Home Loans, we can pre-qualify you in as little as 5 minutes with no impact to your credit score.

    An equal housing lender. NMLS #10287.