Skip main navigation
Sold for $150,000
  • $150,000

    1832 Blandwood Drive, Rocky Mount, NC 27801

    3beds
    1,203sqft
    Single Family Residence
    Built in 1965
    0.35 Acres Lot
    $150,000 Zestimate®
    $125/sqft
    $1,268 Estimated rent

    Home value

    $150,000

    Estimated sales range

    Not available

    $1,268/mo

    Zestimate® history
    Loading
    Loading...

    Owner options

    List your home for rent

    $1,268/mo

    Rent Zestimate®

    Find your next renter with Zillow Rental Manager. Plus, with online applications, you can quickly screen prospective tenants – for free.

    Learn more

    $1,268/mo

    Rent Zestimate®

    Refinance and save

    $994/mo

    Est. payment

    Refinancing to a lower rate could help reduce your monthly payments and save thousands over the life of the loan.

    See today's rates

    $994/mo

    Est. payment

    Explore your selling options

    Work with a Zillow partner agent

    Leverage their expertise and Zillow's premium Showcase listings to get your home seen by more buyers.

    Get started

    List with your own agent

    Get your home in front of millions of buyers by listing it on Zillow.

    Learn how to do it

    Sell it yourself

    Take full control of how buyers see your home on Zillow by listing For Sale by Owner (FSBO).

    List your home

    What's special

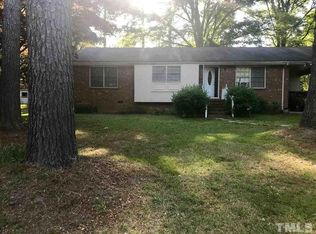
    All-brick ranchBright kitchenFenced backyardGranite-inspired countertopsUpdated bathroom vanitiesIncluded storage shedUpdated white cabinets
    CHARMING, UPDATED BRICK RANCH AT AN AFFORDABLE PRICE! This beautifully refreshed all-brick ranch offers 3 bedrooms, 1.5 baths, and 1,203 square feet, nestled on a spacious .35-acre lot. The price make it a smart choice for investors or first-time buyers looking for an affordable move-in-ready home. Step inside to find stylish LVP hardwood-style flooring throughout, updated bathroom vanities, and a bright kitchen with updated white cabinets, granite-inspired countertops, and a window over the stainless steel double basin sink that overlooks the fenced backyard. Enjoy outdoor living on the large concrete patio--perfect for entertaining--and take advantage of the included storage shed. Private showings available Thursday through Sunday with 24-hour notice. Conveniently located for an easy commute to Nash & Wilson Counties and Raleigh.

    Zillow last checked:

    Listing updated:

    Listed by:

    Jim E Allen 919-573-4567,

    Coldwell Banker HPW Raleigh Midtown

    Bought with:

    Mustafa Ozturk, 340305

    Coldwell Banker HPW

    Source: Hive MLS,MLS#: 100559294MLS LogoOriginating MLS: Orange Chatham Association of REALTORS

    Facts & features

    Interior

    Bedrooms & bathrooms
    • Bedrooms: 3
    • Bathrooms: 2
    • Full bathrooms: 1
    • 1/2 bathrooms: 1
    Rooms
    • Room types: Family Room, Dining Room, Master Bedroom, Bedroom 2, Bedroom 3, Other
    Primary bedroom
    • Level: Main
    • Dimensions: 11.5 x 11
    Bedroom 2
    • Level: Main
    • Dimensions: 14 x 11.5
    Bedroom 3
    • Level: Main
    • Dimensions: 11.5 x 10
    Dining room
    • Level: Main
    • Dimensions: 13 x 11.5
    Family room
    • Level: Main
    • Dimensions: 18 x 11.5
    Family room
    • Level: Main
    • Dimensions: 18 x 11.5
    Kitchen
    • Level: Main
    • Dimensions: 11.5 x 11
    Other
    • Description: Front Stoop
    • Level: Main
    • Dimensions: 5 x 3.5
    Other
    • Description: Carport Storage Room
    • Level: Main
    • Dimensions: 8 x 4
    Other
    • Description: Shed
    • Level: Main
    • Dimensions: 20 x 16
    Other
    • Description: 1-Car Carport
    • Level: Main
    • Dimensions: 20 x 12
    Heating
    • Electric, Forced Air
    Cooling
    • Central Air
    Appliances
    • Included: Range
    Features
    • Blinds/Shades
    • Flooring: LVT/LVP
    • Basement: None
    Interior area
    • Total structure area: 1,203
    • Total interior livable area: 1,203 sqft

    Property

    Parking
    • Parking features: Covered
    Features
    • Levels: One
    • Patio & porch: Patio
    • Fencing: Back Yard
    • Has view: Yes
    • View description: None
    • Frontage type: See Remarks
    Lot
    • Size: 0.35 Acres
    • Dimensions: 84 x 155 x 103 x 175
    • Features: Wooded
    Details
    • Parcel number: 375991234300
    • Zoning: R10
    • Special conditions: Standard

    Construction

    Type & style
    • Home type: SingleFamily
    • Property subtype: Single Family Residence
    Materials
    • See Remarks, Brick
    • Foundation: Crawl Space
    • Roof: Shingle
    Condition
    • New construction: No
    • Year built: 1965

    Utilities & green energy

    • Sewer: Public Sewer
    • Water: Public
    • Utilities for property: Sewer Connected, Water Connected

    Community & HOA

    Community
    • Subdivision: Not In Subdivision
    HOA
    • Has HOA: No
    Location
    • Region: Rocky Mount

    Financial & listing details

    • Price per square foot: $125/sqft
    • Tax assessed value: $157,910
    • Annual tax amount: $2,384
    • Date on market: 3/10/2026
    • Cumulative days on market: 123 days
    • Listing agreement: Exclusive Right To Sell
    • Listing terms: Cash,Conventional,FHA,VA Loan

    Price history

    DateEventPrice
    8/11/2026Sold$150,000$125/sqft
    Source: Hive MLS #100559294 Report a problem
    7/10/2026Contingent$150,000-10.2%$125/sqft
    Source: Hive MLS #100559294 Report a problem
    6/25/2026Pending sale$167,000$139/sqft
    Source: Doorify MLS #10151618 Report a problem
    5/12/2026Price change$167,000-4.6%$139/sqft
    Source: Doorify MLS #10151618 Report a problem
    3/10/2026Listed for sale$175,000+3%$145/sqft
    Source: Doorify MLS #10151618 Report a problem
    1/19/2026Listing removed$169,900-2.9%$141/sqft
    Source: Hive MLS #100360920 Report a problem
    7/7/2025Price change$175,000-5.4%$145/sqft
    Source: Hive MLS #100512745 Report a problem
    6/10/2025Listed for sale$185,000+10.2%$154/sqft
    Source: Hive MLS #100512745 Report a problem
    2/24/2025Listing removed$167,900$140/sqft
    Source: Doorify MLS #10050299 Report a problem
    11/23/2024Price change$167,900-1.2%$140/sqft
    Source: Doorify MLS #10050299 Report a problem
    9/20/2024Price change$169,900-1.2%$141/sqft
    Source: Doorify MLS #10050299 Report a problem
    9/3/2024Listed for sale$172,000+10.3%$143/sqft
    Source: Doorify MLS #10050299 Report a problem
    7/22/2024Listing removed--
    Source: Doorify MLS #10021481 Report a problem
    6/24/2024Price change$156,000-1%$130/sqft
    Source: Doorify MLS #10021481 Report a problem
    5/20/2024Price change$157,500-1.6%$131/sqft
    Source: Doorify MLS #10021481 Report a problem
    4/6/2024Listed for sale$160,000$133/sqft
    Source: Doorify MLS #10021481 Report a problem
    4/3/2024Listing removed--
    Source: Doorify MLS #10000286 Report a problem
    3/2/2024Price change$160,000-1.5%$133/sqft
    Source: Doorify MLS #10000286 Report a problem
    2/9/2024Price change$162,500-0.2%$135/sqft
    Source: Doorify MLS #10000286 Report a problem
    1/3/2024Price change$162,900-1.3%$135/sqft
    Source: Doorify MLS #10000286 Report a problem
    12/1/2023Listed for sale$165,000-0.5%$137/sqft
    Source: Doorify MLS #10000286 Report a problem
    10/14/2023Listing removed--
    Source: Hive MLS #100384505 Report a problem
    9/19/2023Listed for sale$165,900+27.6%$138/sqft
    Source: Hive MLS #100384505 Report a problem
    6/3/2022Sold$130,000+130.1%$108/sqft
    Source: Public Record Report a problem
    12/28/2021Sold$56,500$47/sqft
    Source: Public Record Report a problem

    Public tax history

    YearProperty taxesTax assessment
    2025$1,405 $157,910
    2024$1,405 +100.5%$157,910 +113.9%
    2023$701 $73,827
    2022$701 $73,827
    2021$701 -41.9%--
    2020$1,207 --
    2019$1,207 --
    2018$1,207 -98.3%--
    2017$70,136 +5789.6%--
    2016$1,191 --
    2015$1,191 -98.3%--
    2014$68,541 --
    2013-- --
    2012-- --
    2011-- --
    2010-- --
    Find assessor info on the county website

    Neighborhood: 27801

    Nearby schools

    GreatSchools rating
    Schools provided by the listing agent
    • Elementary: GW Bulluck Elementary
    • Middle: West Edgecombe
    • High: Southwest Edgecombe

    Source: Hive MLS. This data may not be complete. We recommend contacting the local school district to confirm school assignments for this home.

    Sell for more on Zillow
    Get a Zillow Showcase℠ listing at no additional cost and you could sell for .
    $150,000
    2% more
    +$3,000
    With Zillow Showcase(estimated)
    $153,000
    Sell for more on Zillow
    Get a Zillow Showcase℠ listing at no additional cost and you could sell for .
    $150,000
    2% more
    +$3,000
    With Zillow Showcase(estimated)
    $153,000